All Projects —
Residential Interiors
A warm, contemporary 3 BHK where clean lines, layered textures and soft natural light come together to create a home that feels calm, considered and effortlessly liveable.
Location: Ahmedabad, Gujarat
Date: 2025
Area: 1,850 sq. ft.
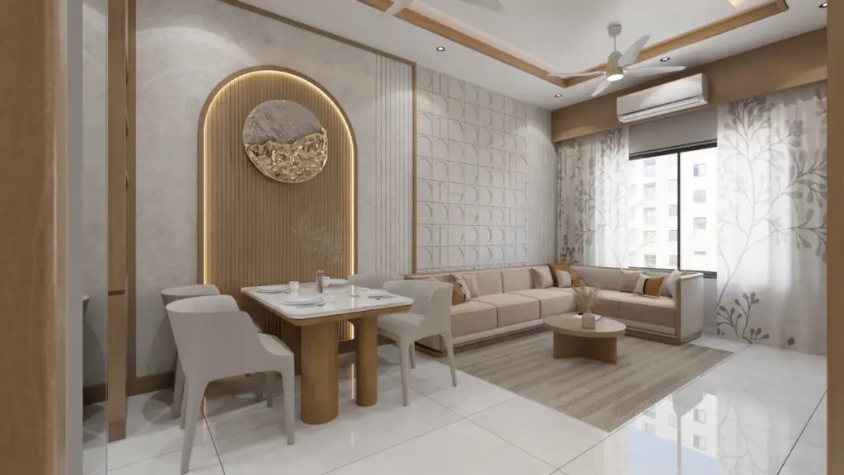
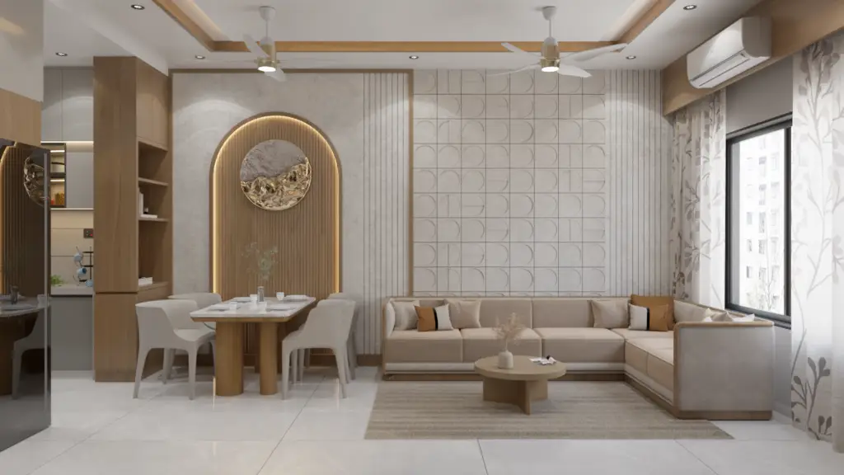
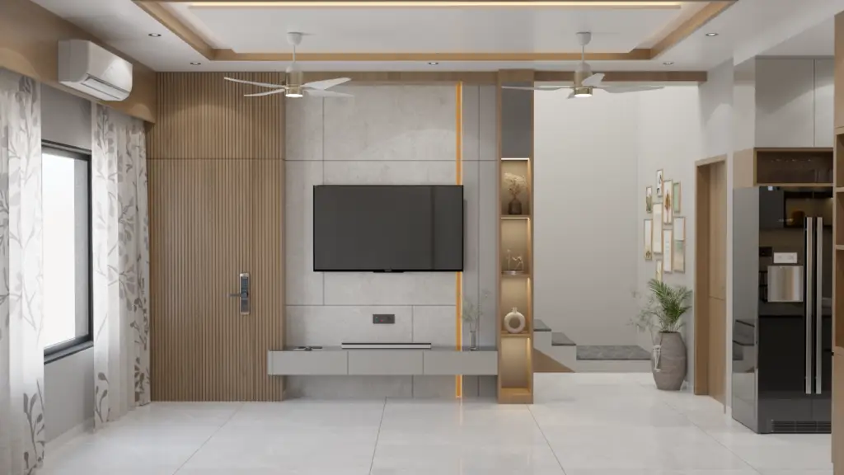
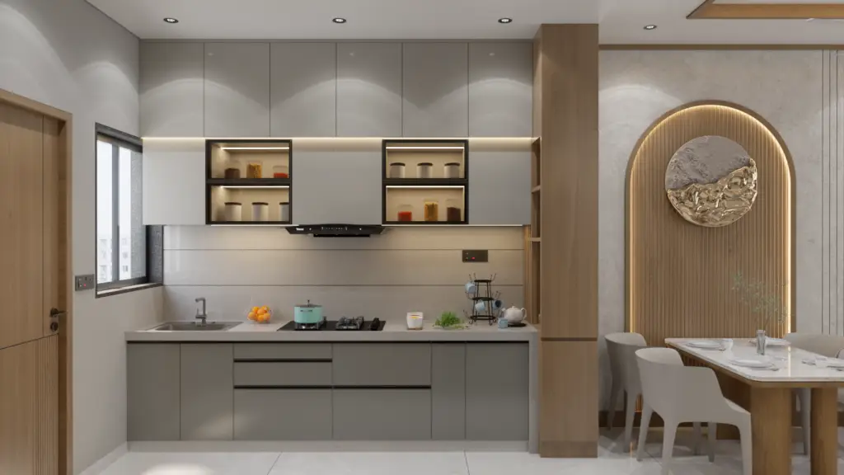
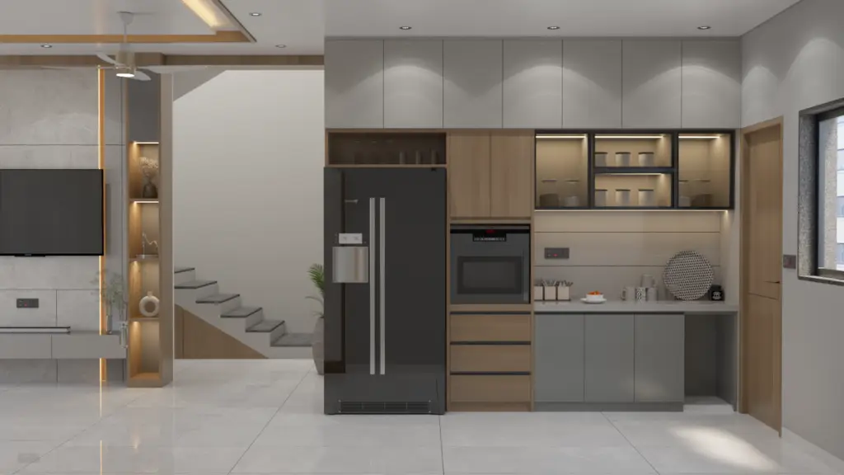
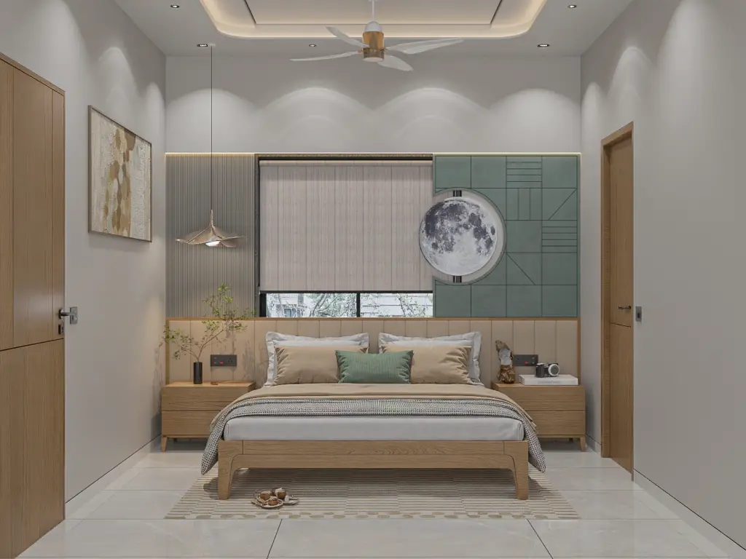
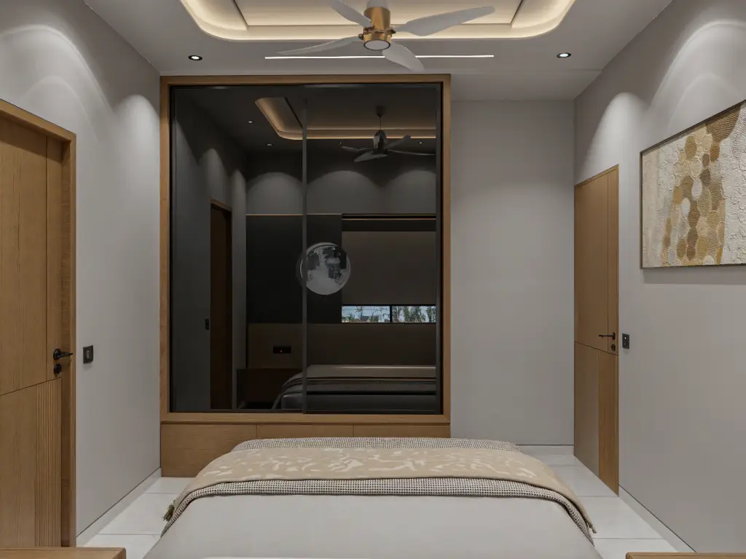
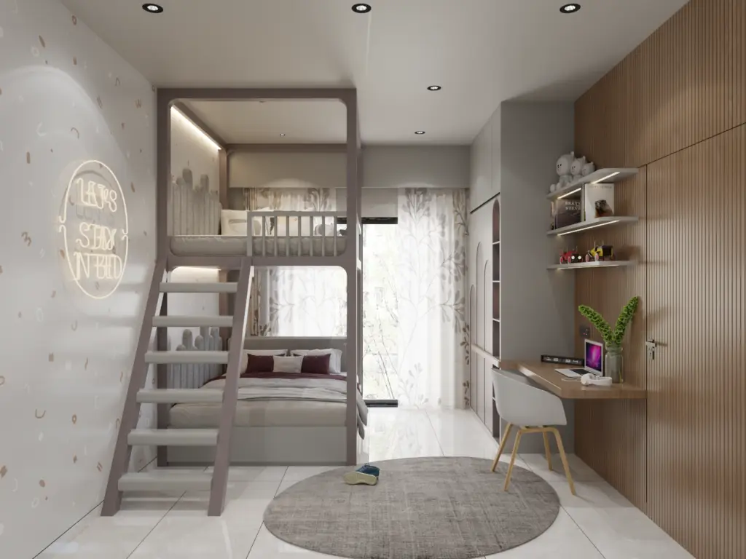
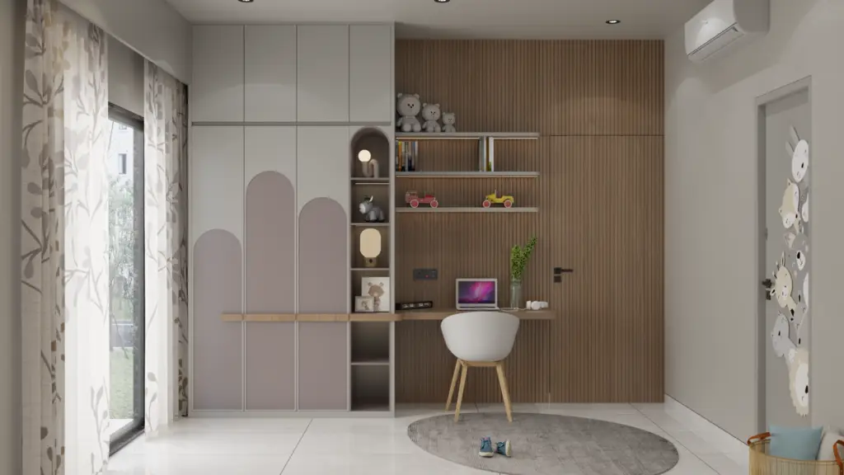
This 3 BHK in Ahmedabad was designed as a quiet retreat from the pace of the city. Every room carries a consistent material language — warm woods, muted tones and honest finishes — while the open hall and kitchen anchor the home as a space made for gathering. From the ground-floor bedroom to the children’s room and the private upper bedrooms, the design balances comfort, function and a sense of understated luxury.
The material language stays consistent from room to room — warm woods, muted tones and honest finishes — so the home reads as one calm, connected whole. Practical touches like generous storage and easy circulation keep it effortless to live in, while the layered styling gives each space its own quiet character.
Client
Type
Style
Duration
- Open-plan hall and kitchen designed for everyday living
- Warm, layered material palette across all rooms
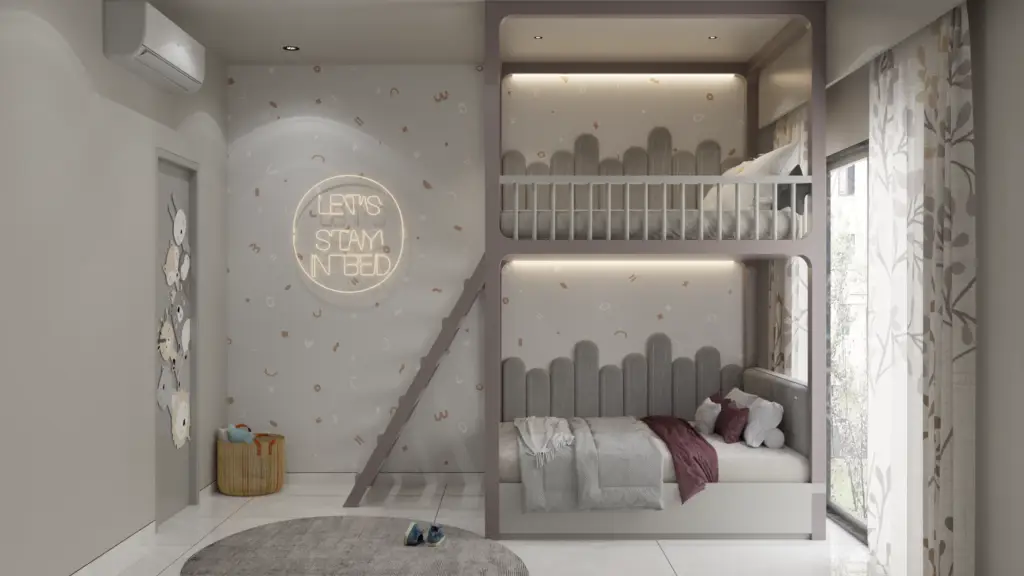
- Dedicated children's bedroom with playful yet timeless detailing
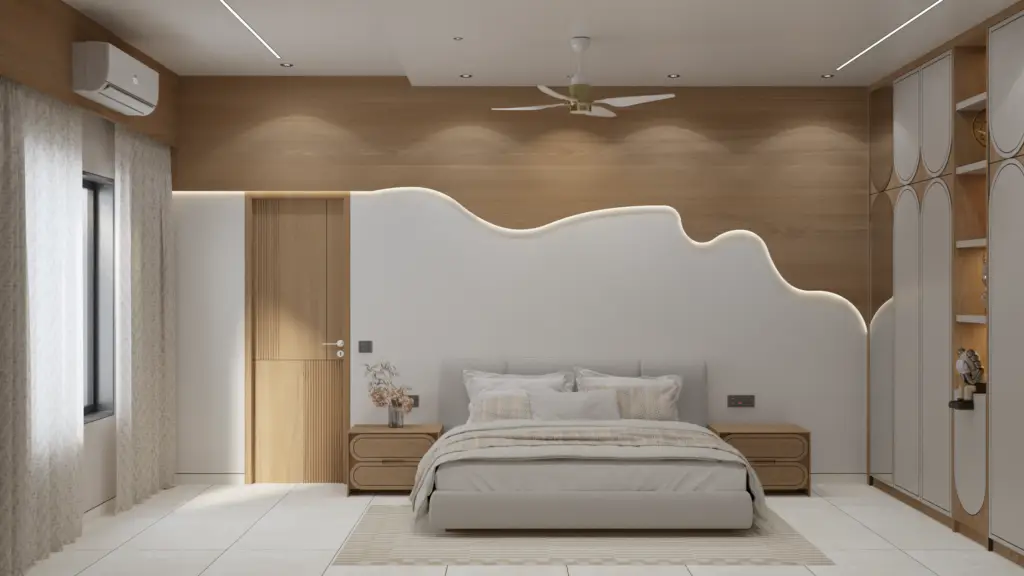
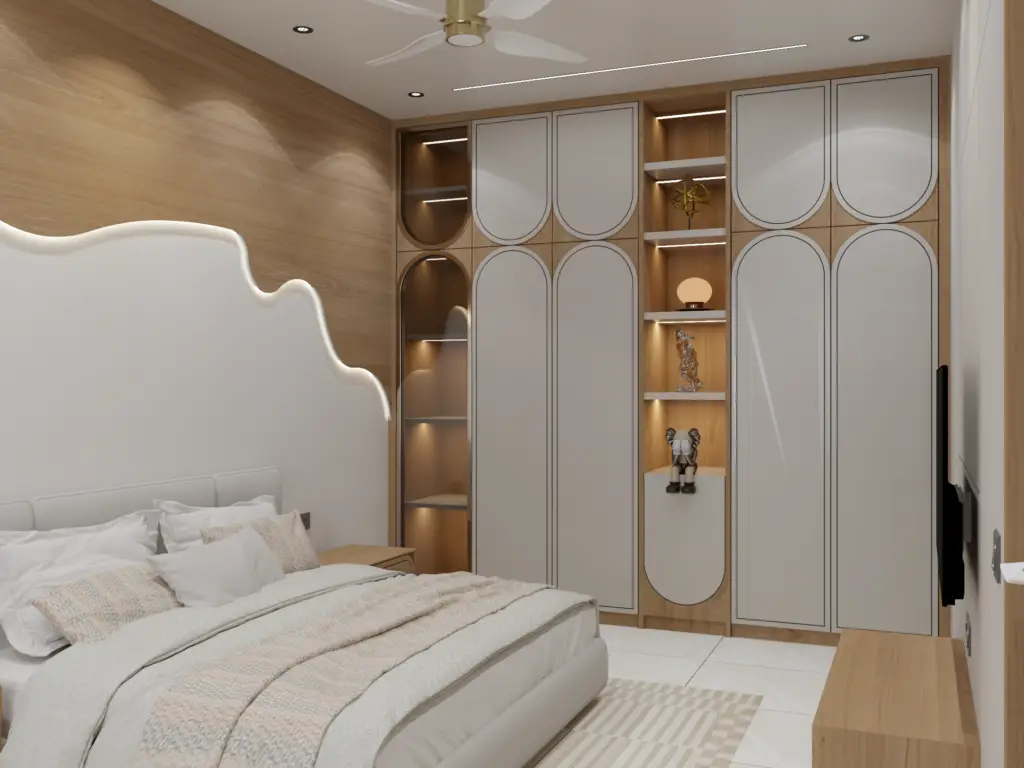
- Private upper-floor bedrooms with a calm, restful mood
We designed the home around how the family actually lives — open, connected and unhurried. The hall and kitchen anchor daily life, while the bedrooms are treated as private, restful retreats. A warm, minimal palette ties it all together, letting texture and light do the talking.
Open, Connected Living
Restful Bedrooms
Warm Minimal Palette
Our home finally feels like us — warm, calm and beautifully put together.
Homeowner, Ahmedabad