All Projects —
Architecture & Landscape
A private bungalow designed as a study in warmth and restraint — where rich materials, generous proportions and considered detailing come together into a home that feels both grand and deeply personal.
Location: Gujarat
Date: 2025
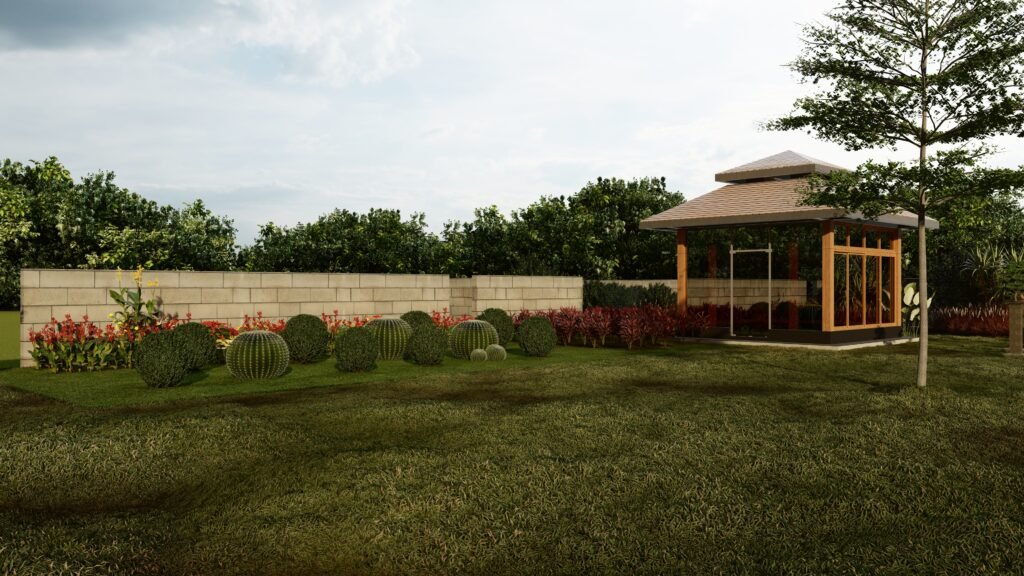
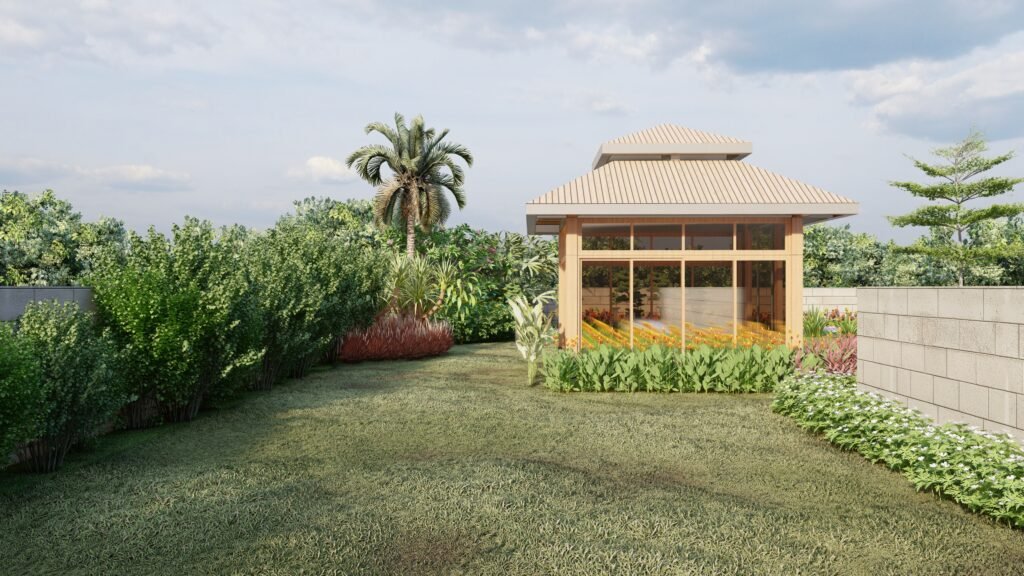
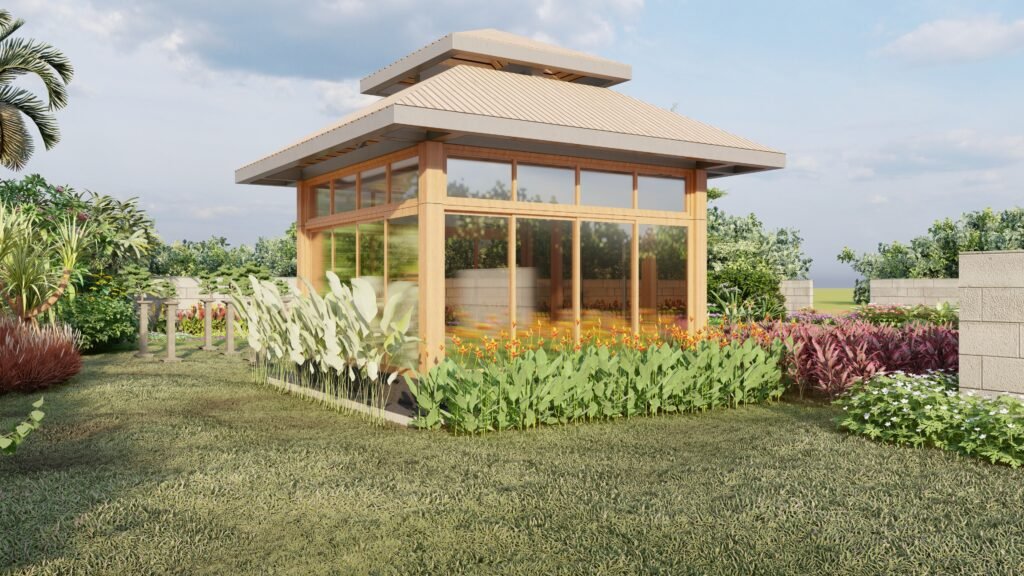
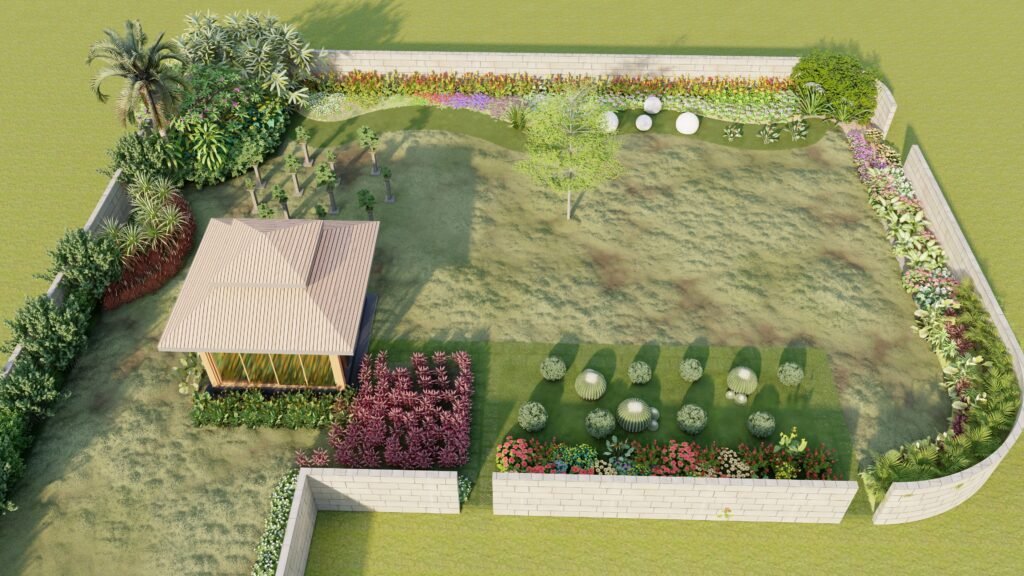
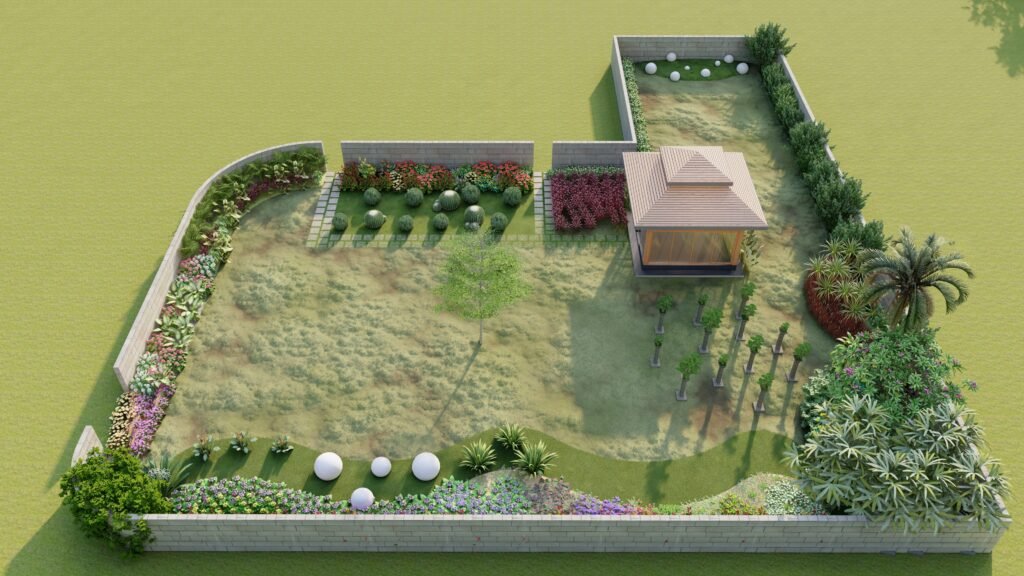
The Narsun Bungalow was approached as a complete living environment rather than a set of rooms. Across its spaces, a consistent design language — warm woods, refined stone, soft ambient light and layered textures — creates a sense of calm continuity. Every corner was detailed to balance the scale of a bungalow with the intimacy of a home, resulting in interiors that feel expansive yet welcoming.
Natural light plays a central role throughout the home, moving across warm timber, textured stone and soft neutral tones to shift the mood from morning to evening. The result is a bungalow that feels grounded and timeless — a space designed not to impress for a moment, but to be lived in and loved for years.
Client
Type
Style
Duration
- Cohesive material palette carried through every space
- Warm, layered lighting designed for mood and function
- Generous proportions balanced with intimate, liveable detailing
- Custom-designed elements tailored to the family’s lifestyle
Every decision was guided by a single idea — warmth without excess. We layered natural materials, tactile finishes and considered lighting to create spaces that feel rich and inviting, while keeping the overall language calm, cohesive and quietly confident.
Warm Material Palette
Layered Lighting
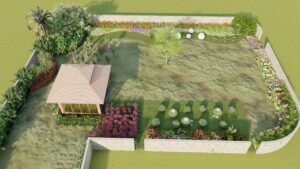
Considered Detailing
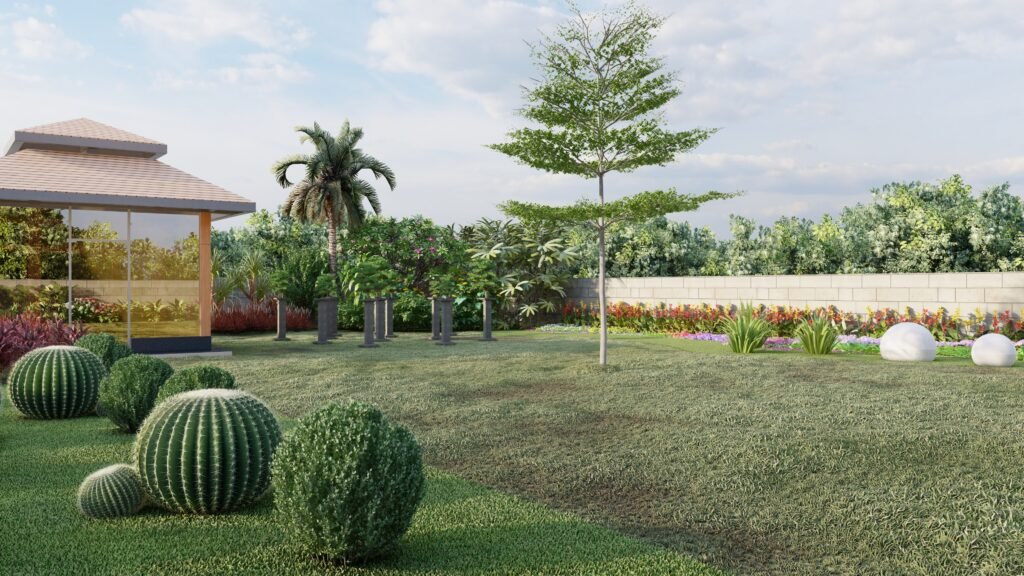
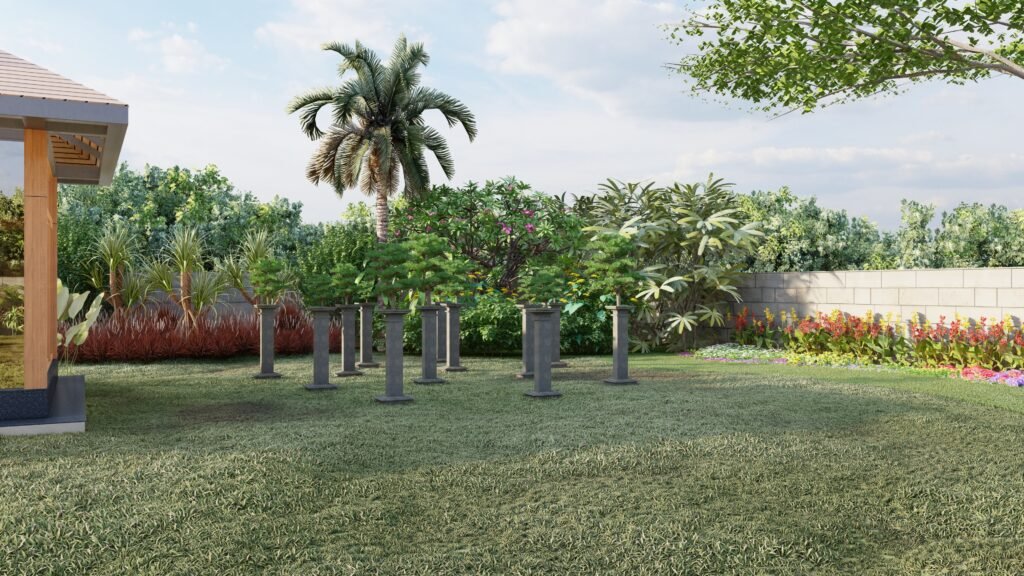
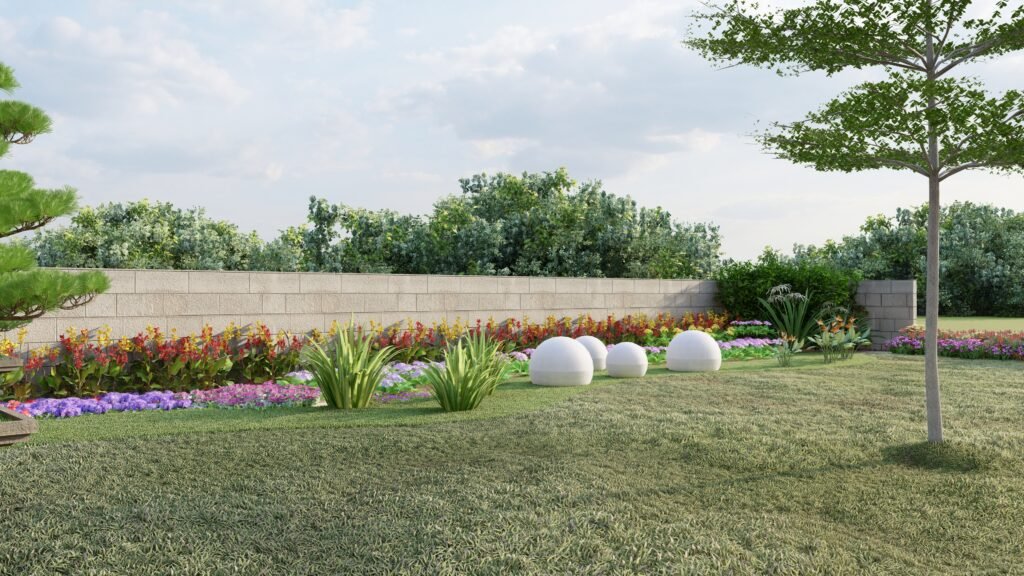
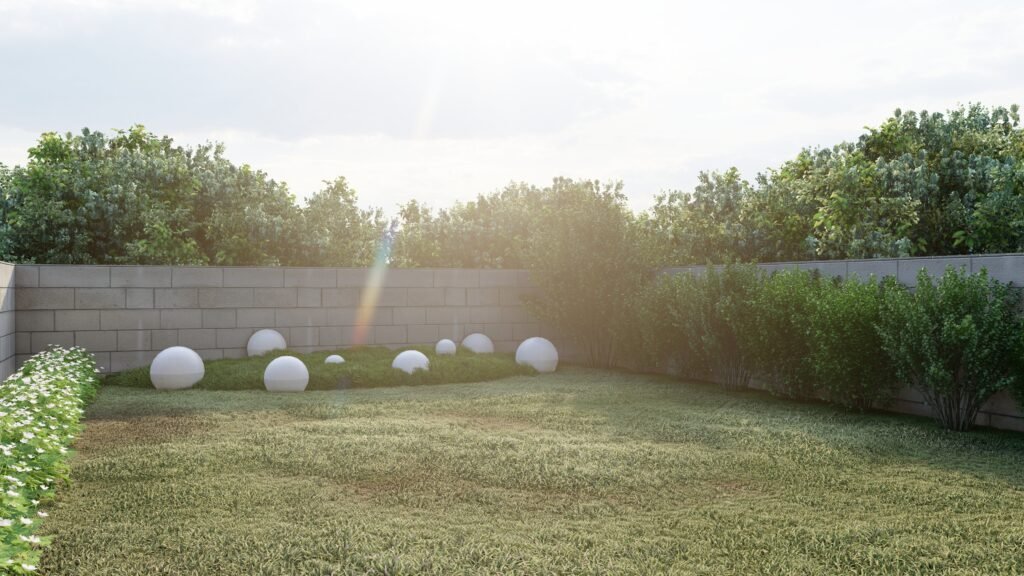
Every space feels considered — our home is warm, elegant and unmistakably ours.
Homeowner