All Projects —
Residential Interiors
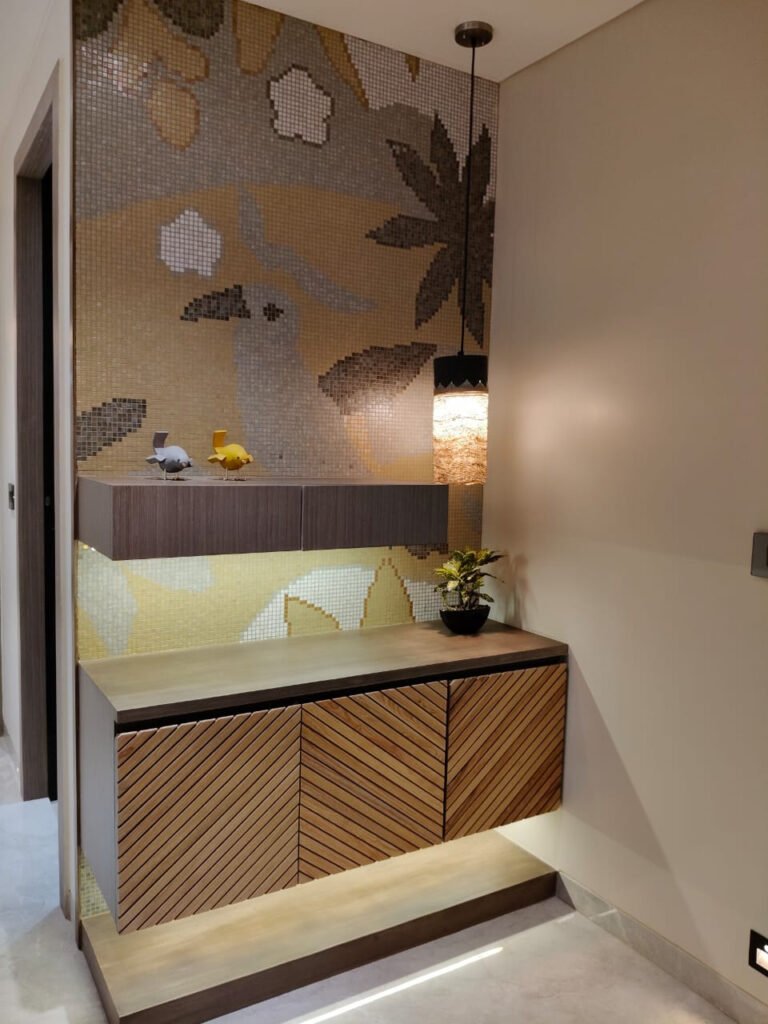
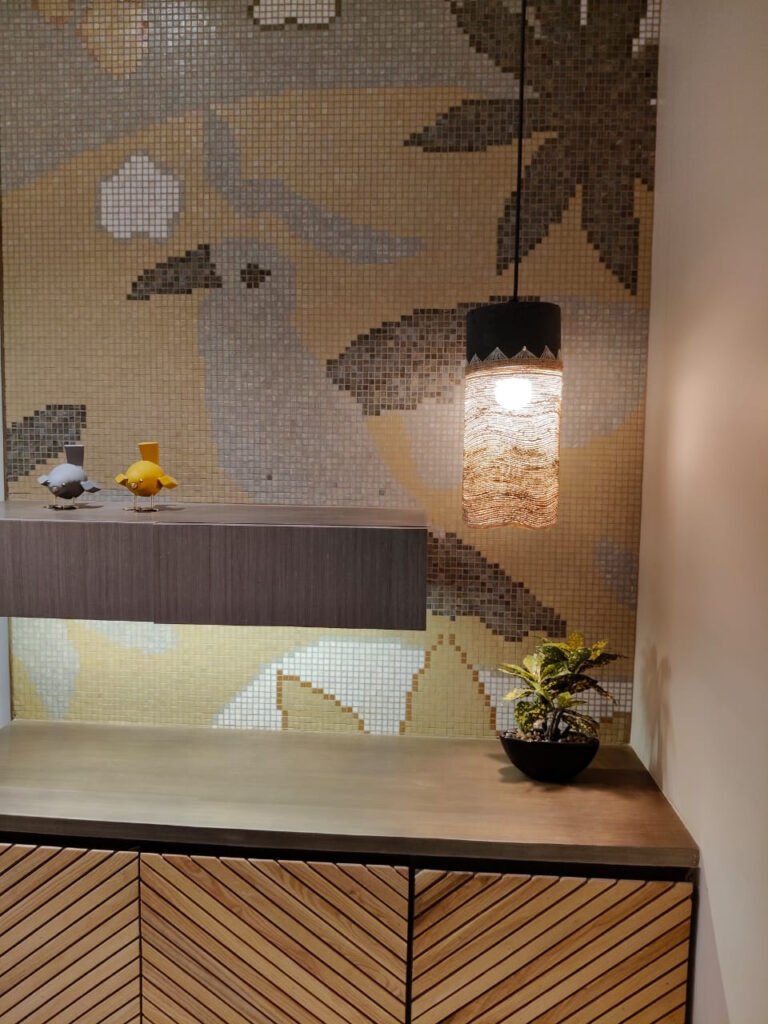
A spacious 4 BHK in Kudasan where artful mosaic walls, sculptural furniture and a soft, sophisticated palette come together into a home that feels expansive, warm and quietly luxurious.
Location: Kudasan, Gandhinagar
Date: 2025
Area: 2,600 sq. ft.
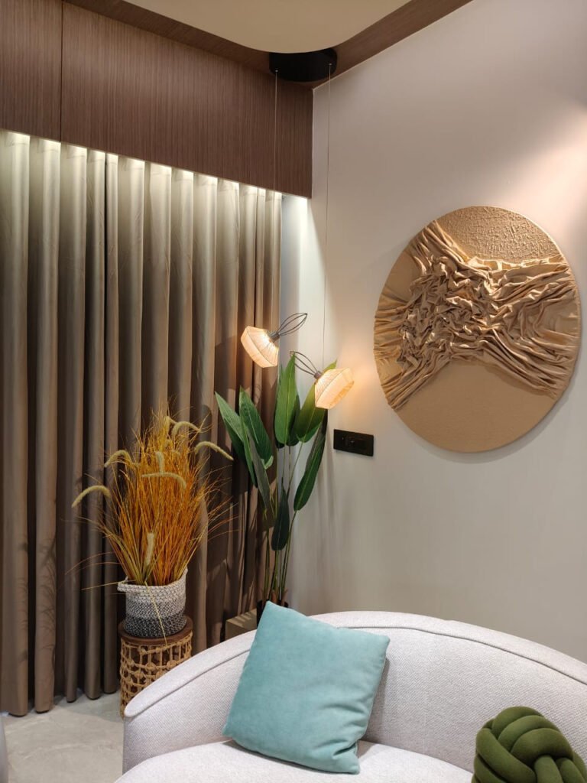
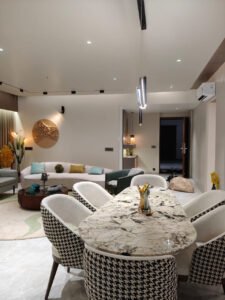
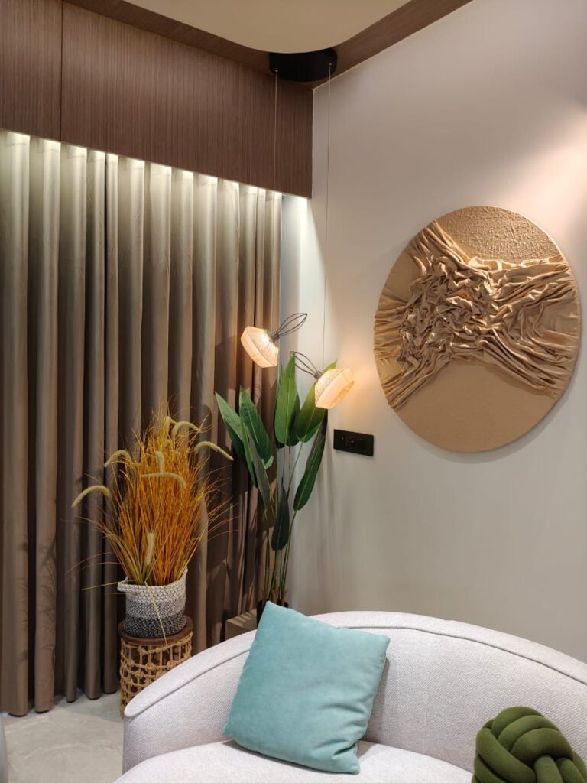
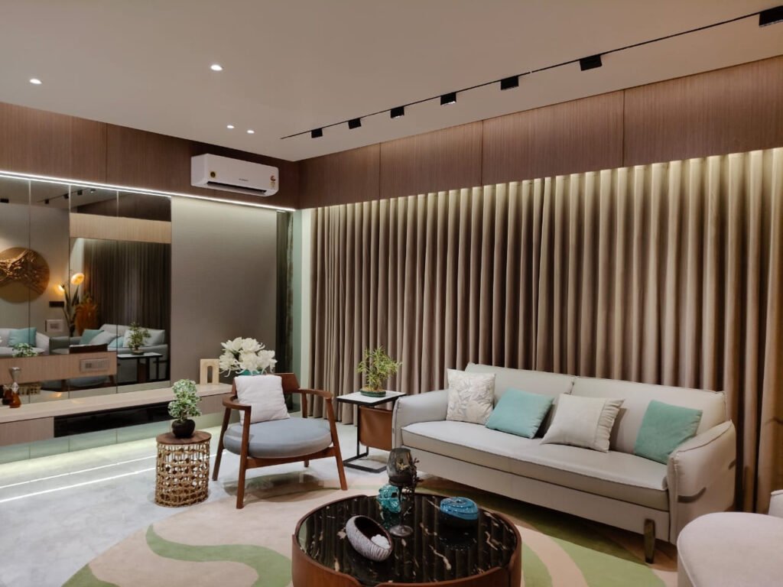
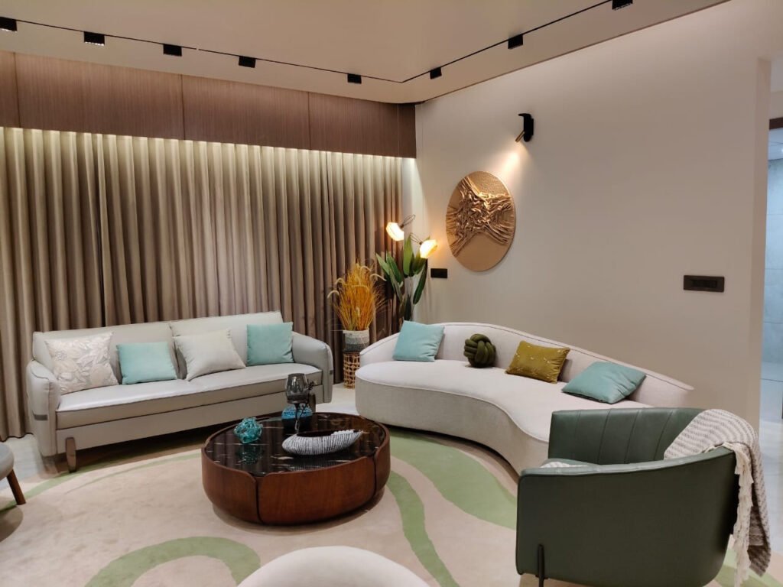
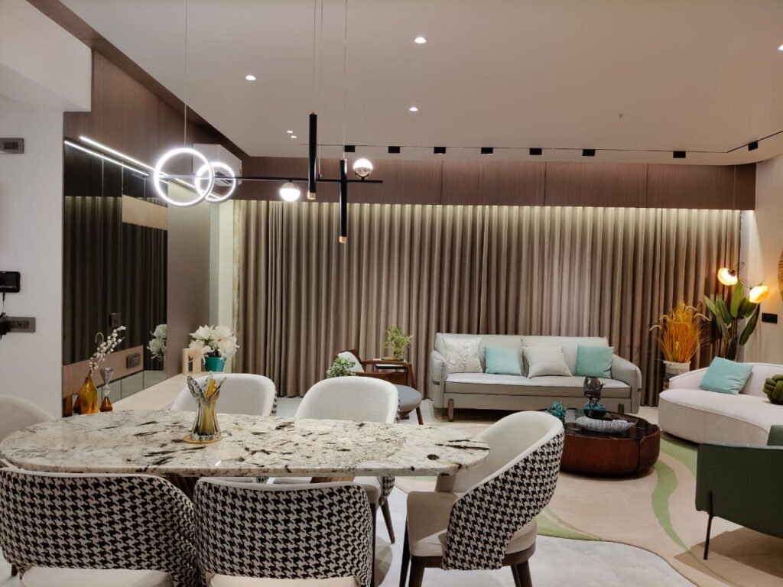
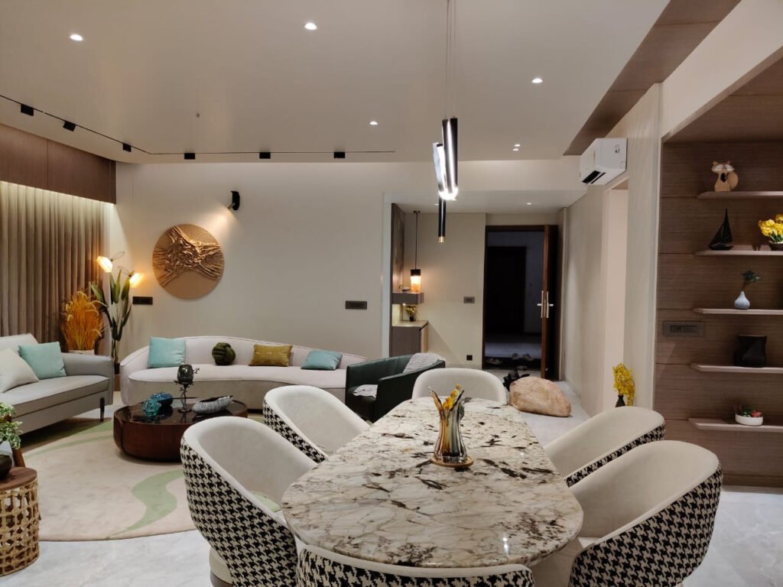
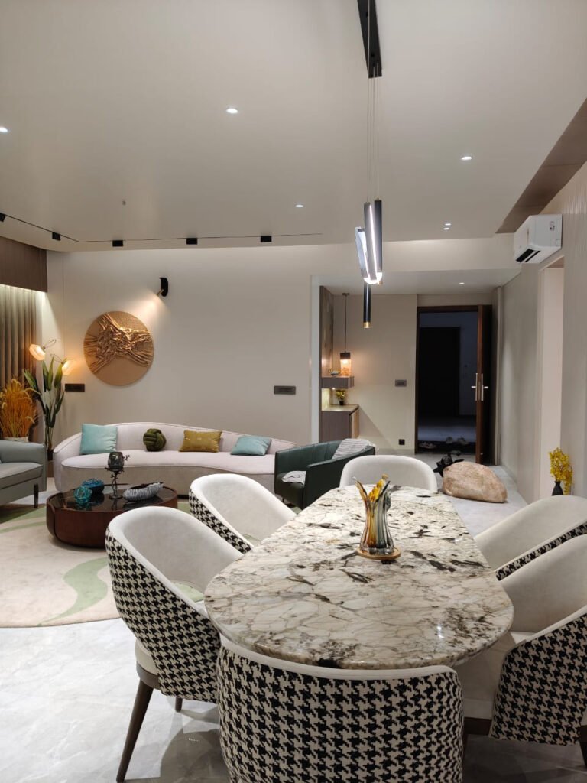
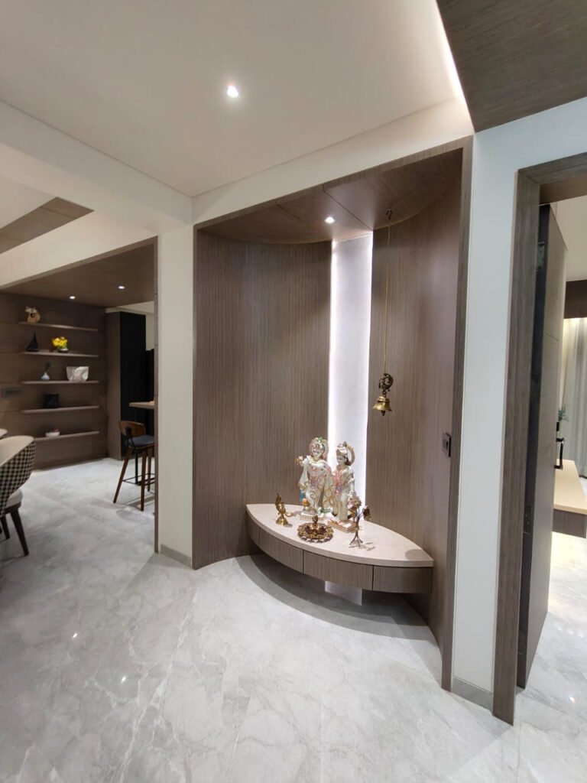
This 4 BHK at Shivanjali Shashwat in Kudasan, Gandhinagar was designed as a generous, light-filled family home. The expansive living and dining spaces are anchored by statement mosaic art walls and sculptural, curved furniture, set against a soft palette of warm neutrals and muted greens. It is a home that feels open and sociable, yet full of considered, tactile detail.
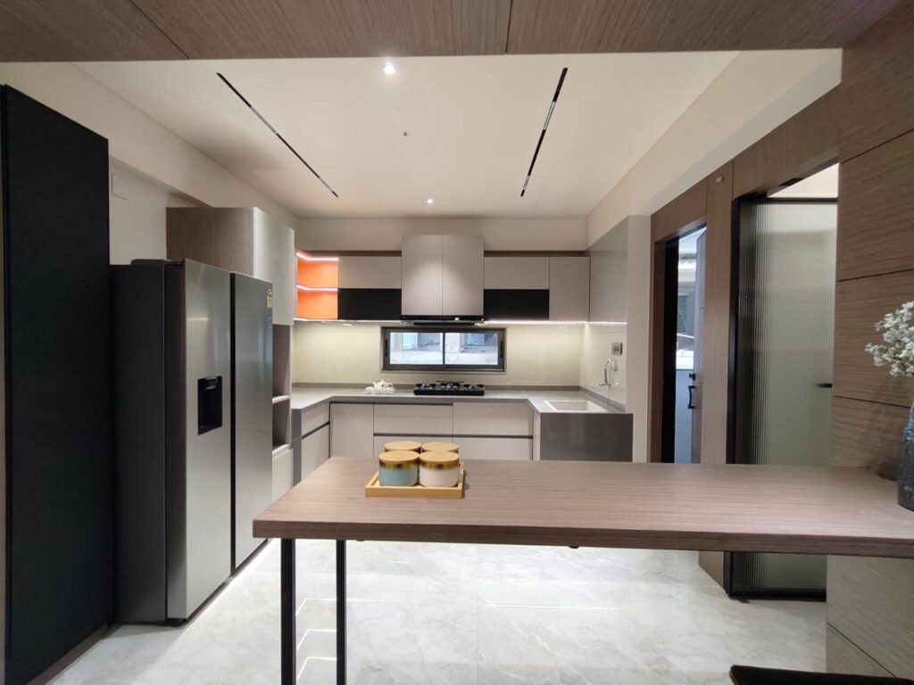
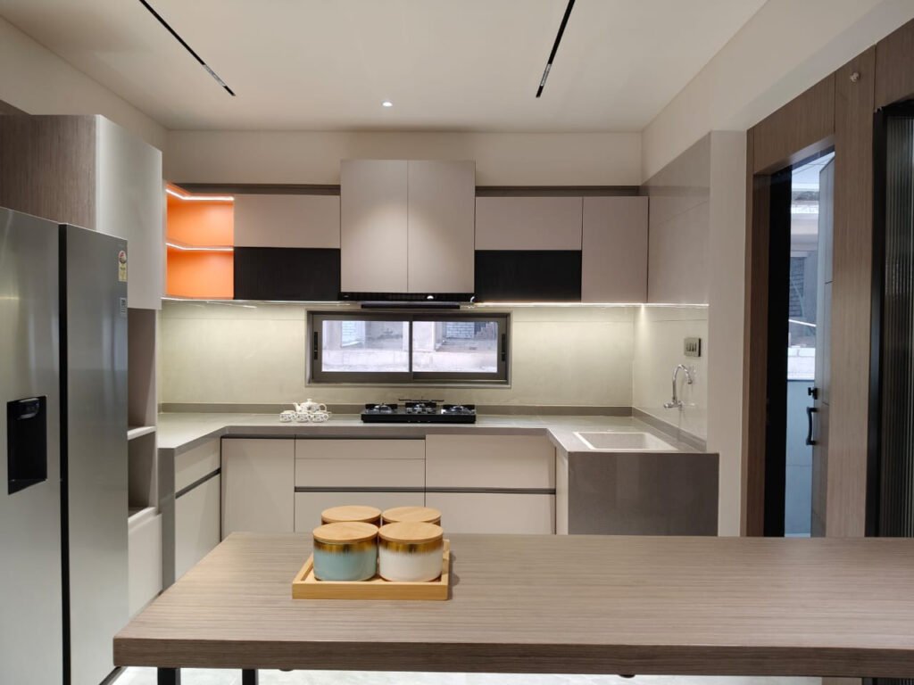
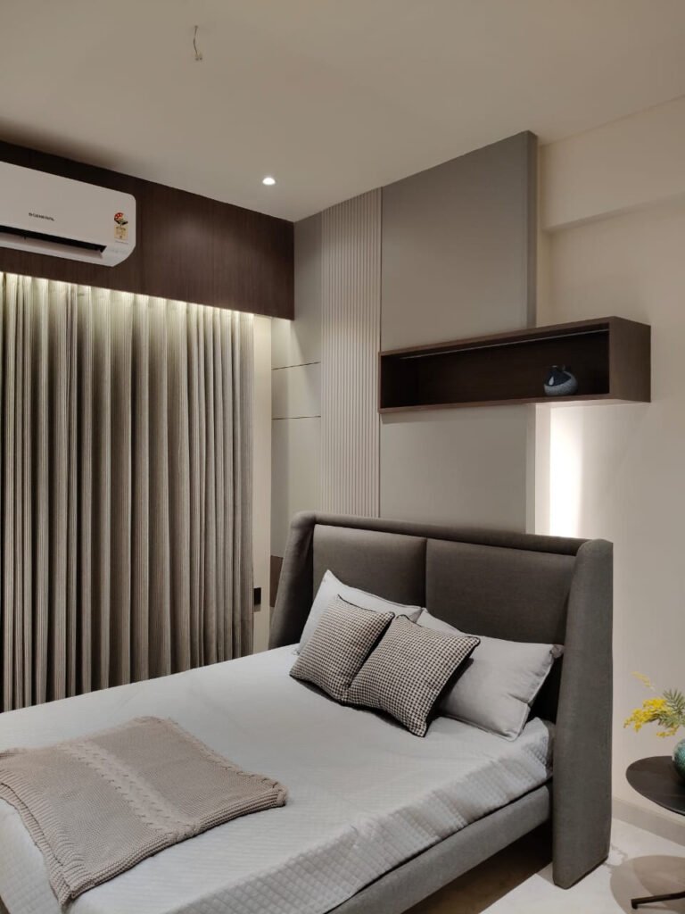
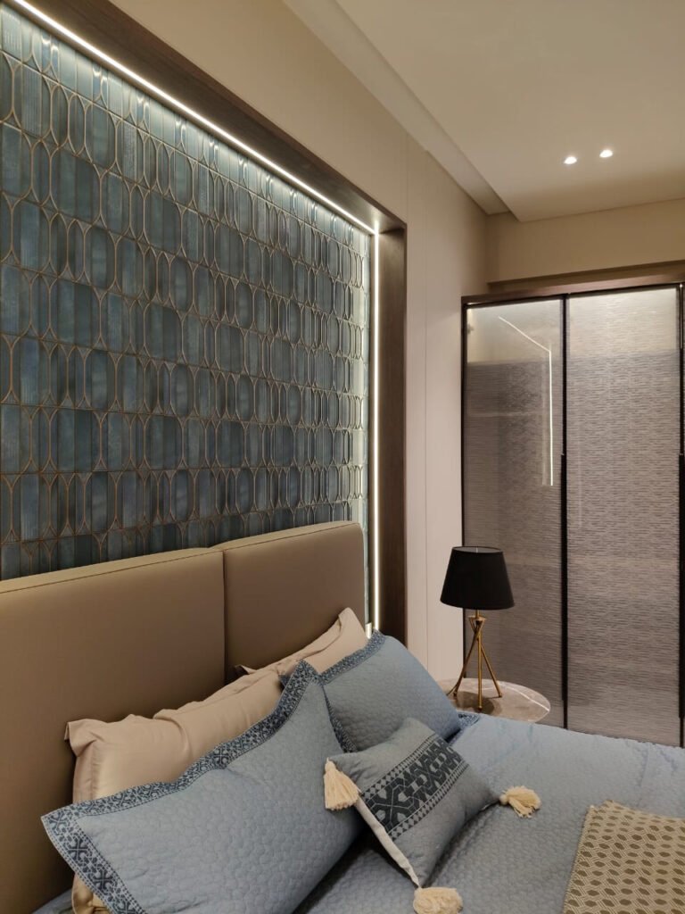
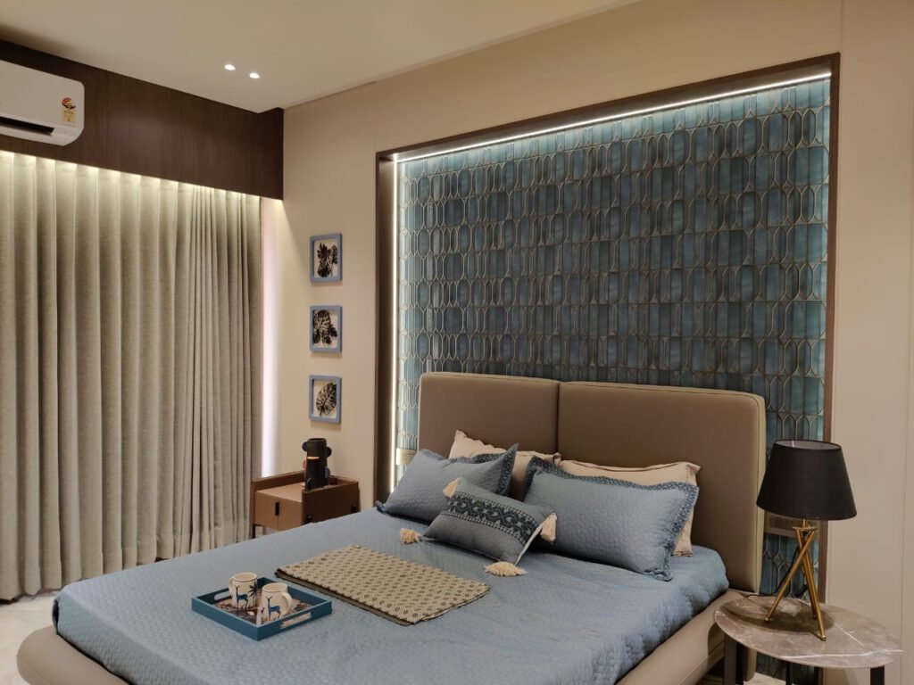
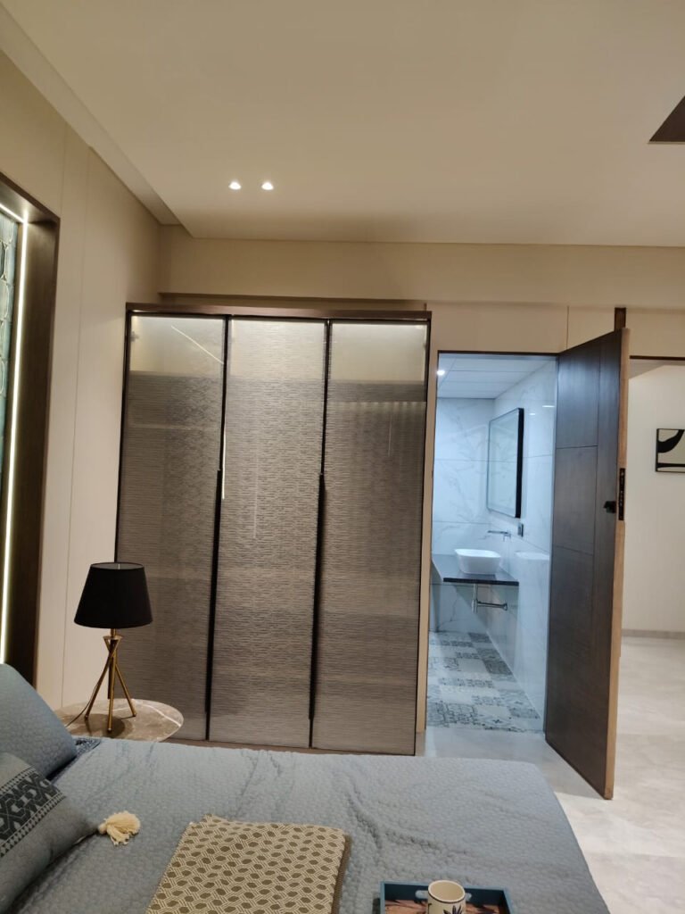
Beyond the shared spaces, each bedroom is given its own distinct character — from calm blue-toned retreats to warmer, earthy schemes — while a consistent design language of natural wood, layered lighting and refined finishes keeps the whole home cohesive. The kitchen and utility areas are designed to be as functional as they are beautiful, completing a home built for real, everyday living at a premium standard.
Client
Type
Style
Duration
- Statement mosaic art walls in the living and dining areas
- Expansive, light-filled open-plan living
- Individually themed bedrooms with distinct palettes
- Functional, well-appointed modular kitchen
With a larger home, our focus was on making the scale feel warm rather than grand. We layered artful focal points, sculptural furniture and a soft neutral palette to give the spacious rooms intimacy, while giving each bedroom its own identity within one cohesive, refined language.
Expansive, Sociable Living
Artful Focal Points
Individually Styled Bedrooms
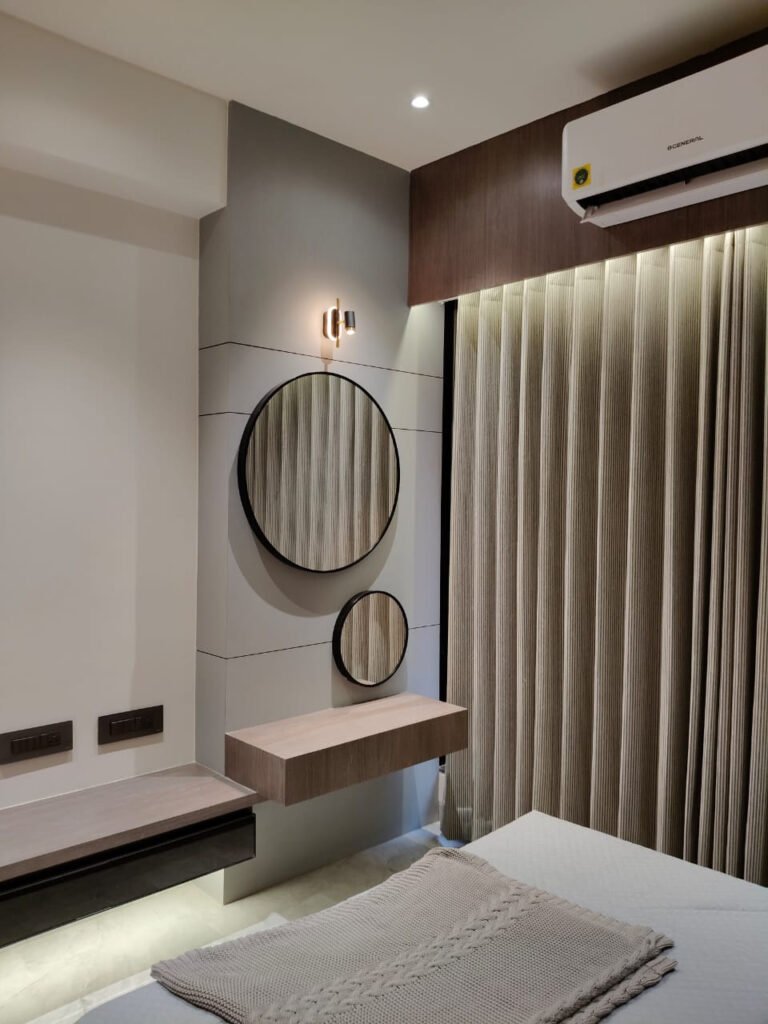
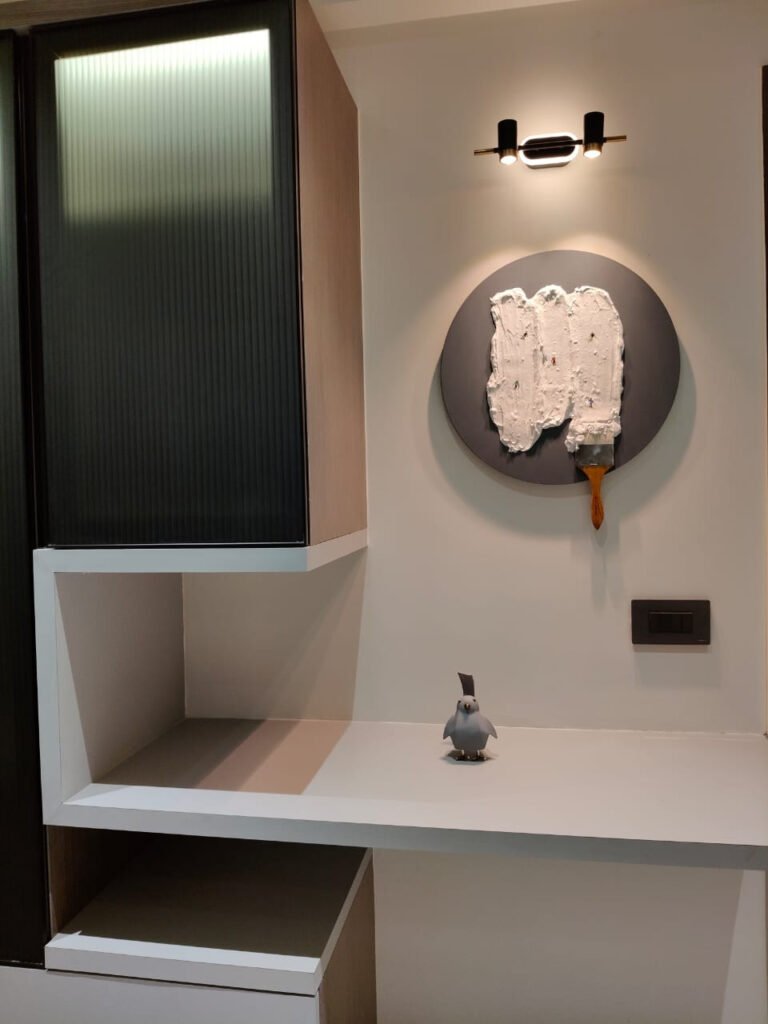
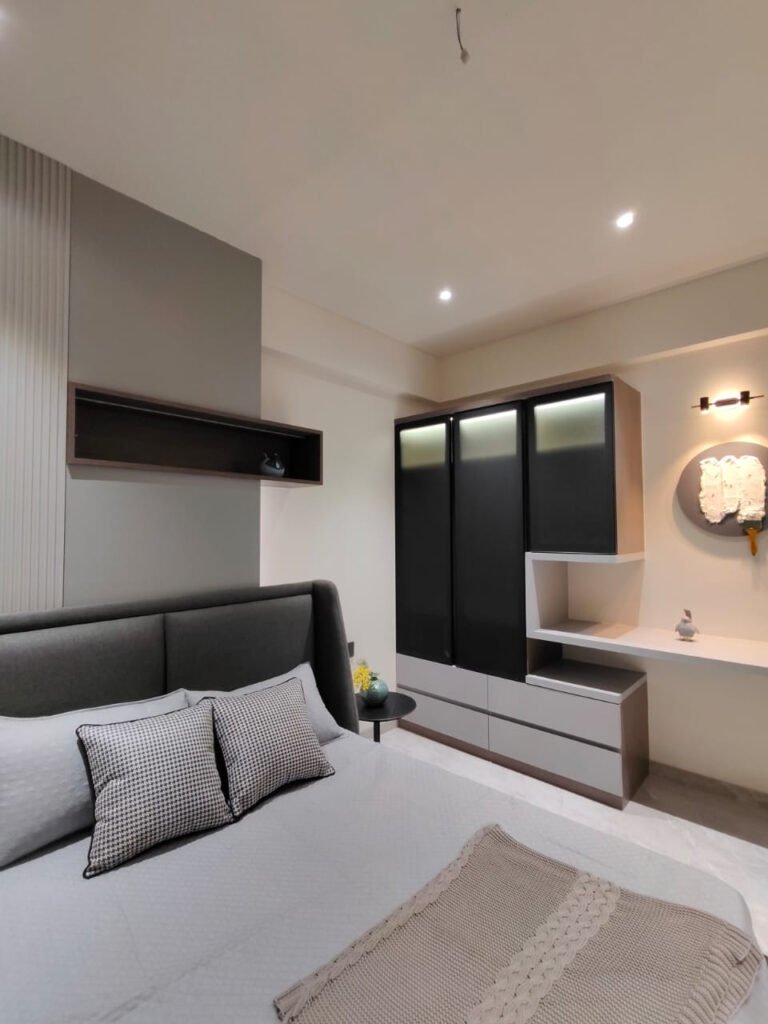
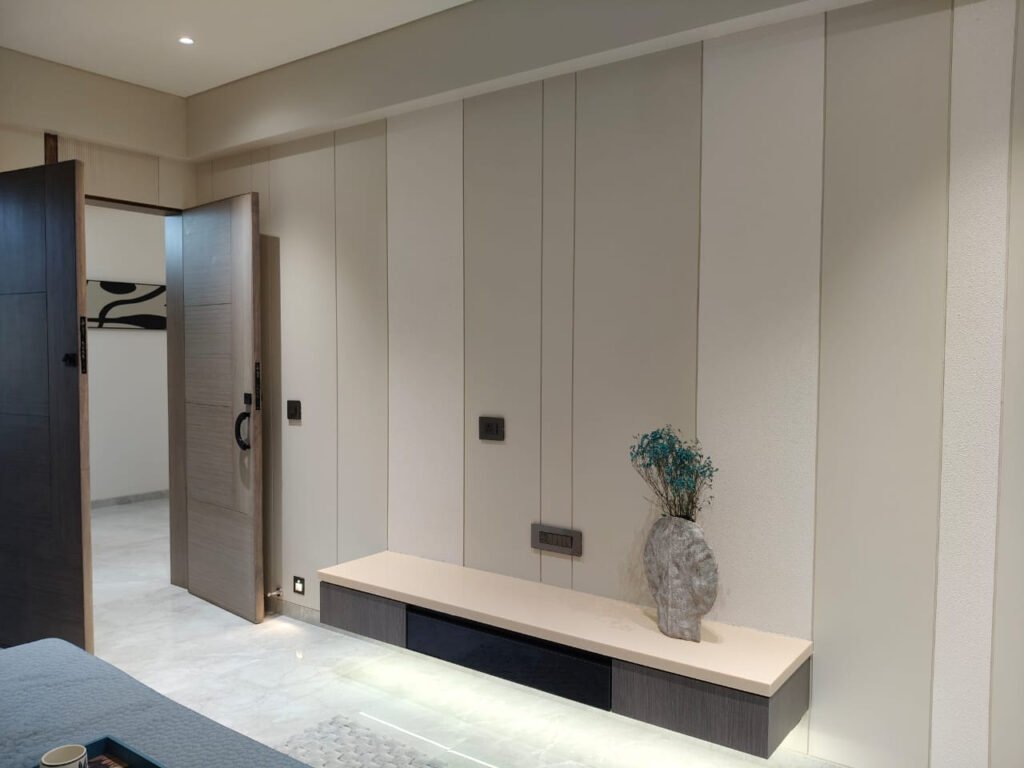
The home feels spacious yet warm — every corner has been thought through beautifully.
Homeowner, Kudasan