All Projects —
Commercial Interiors
A corporate office for P.M Construction where warm wood, exposed brick and clean contemporary detailing create a workspace that feels professional, grounded and genuinely welcoming.
Location: Ahmedabad
Date: 2025
Area: 1,500 sq. ft.
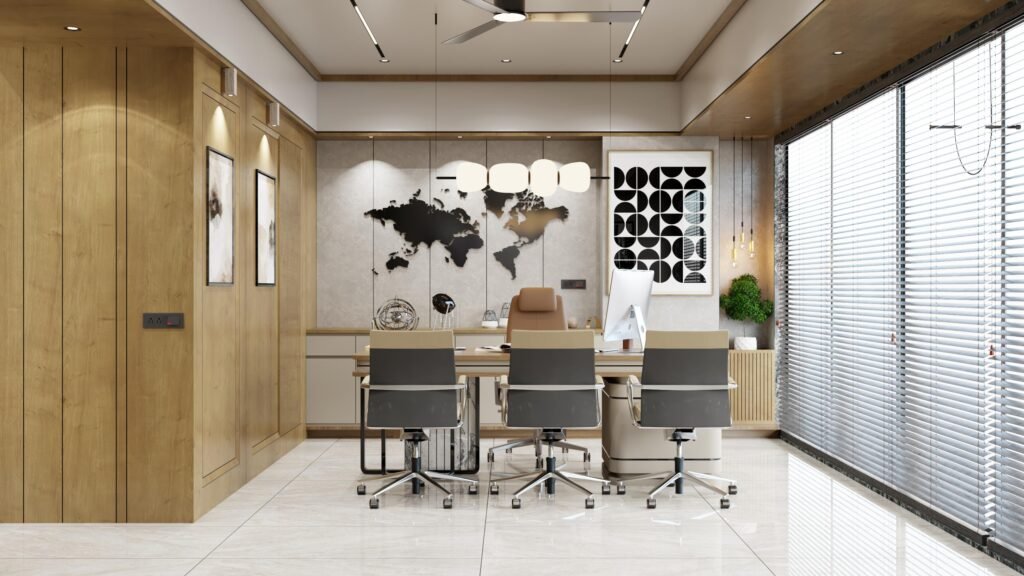
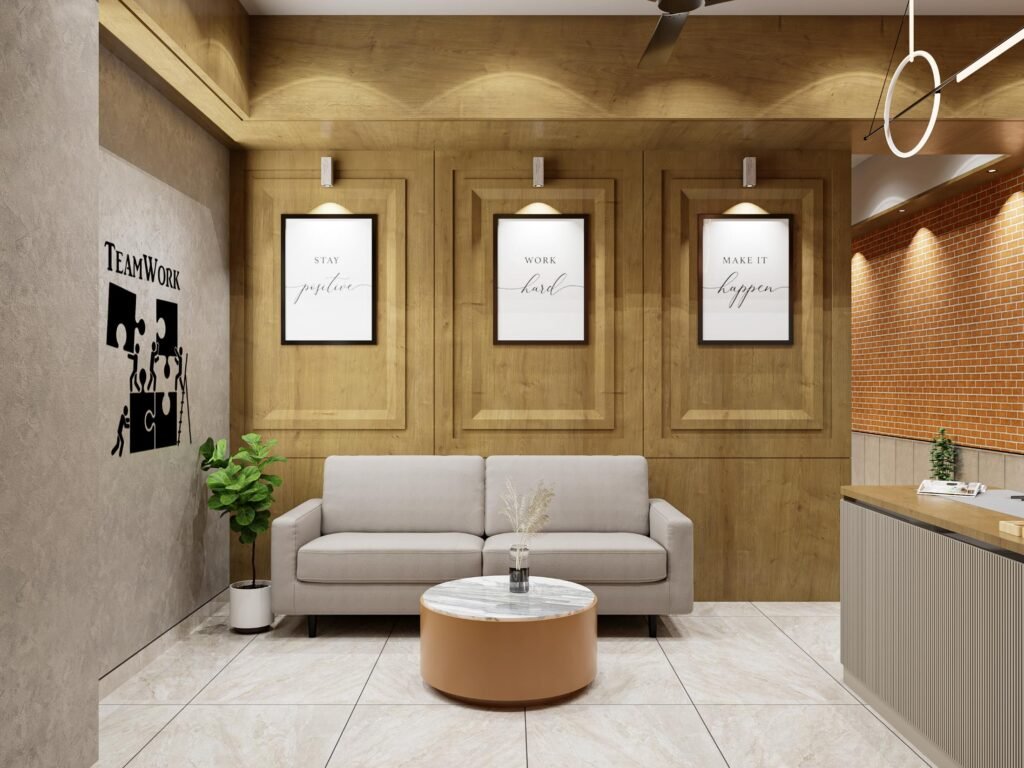
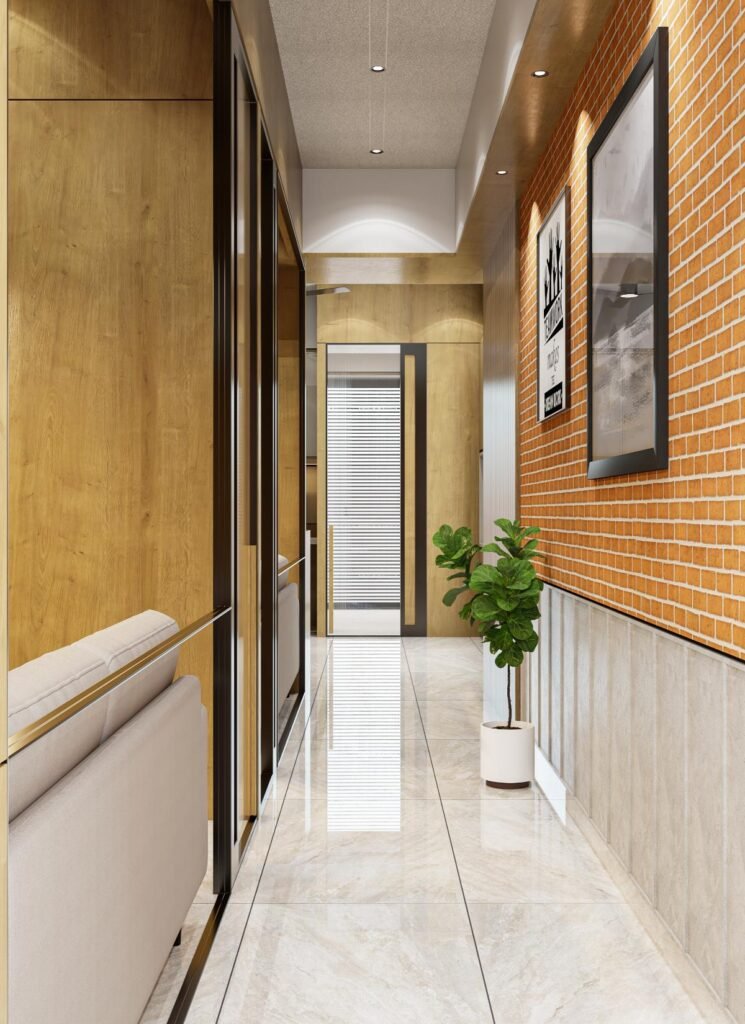
This office interior for P.M Construction was designed to balance professionalism with warmth. A material palette of natural wood panelling, exposed brick and soft grey tones runs through the reception, cabins and workstations — creating a space that feels credible and established, yet comfortable for both team and visitors. Motivational detailing and considered lighting give the office an energising, purposeful character.
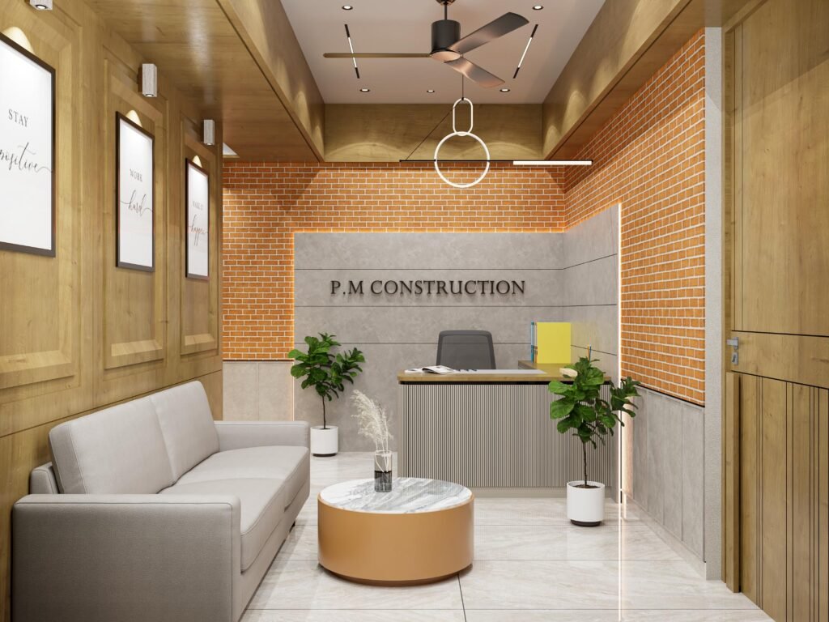
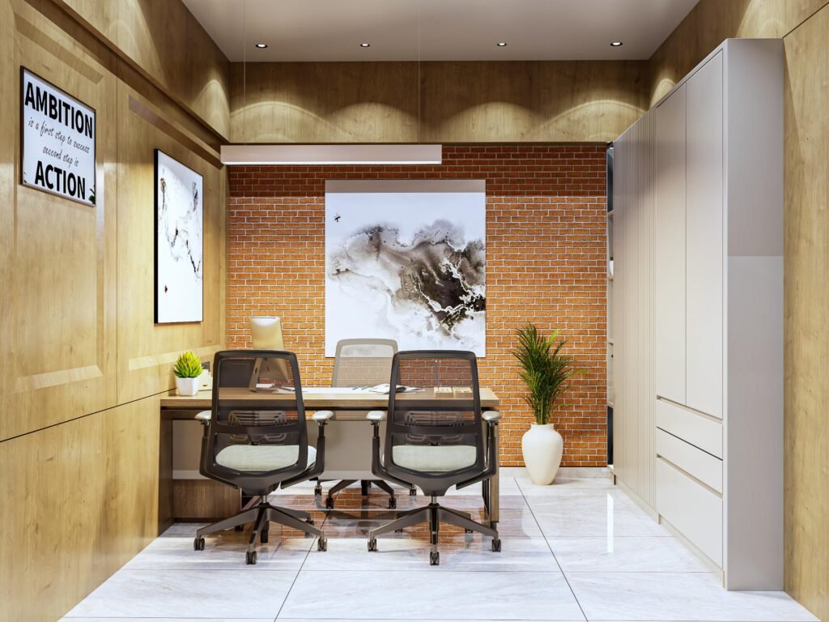
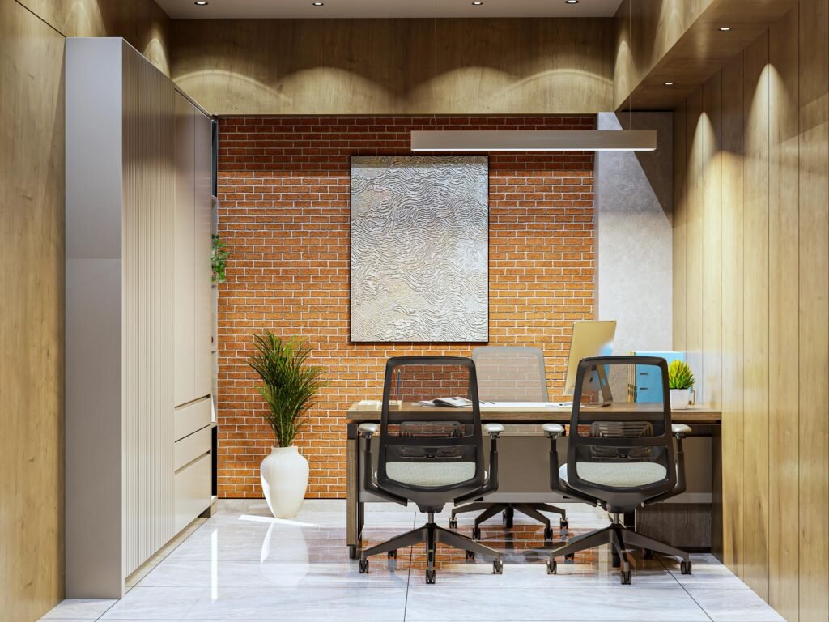
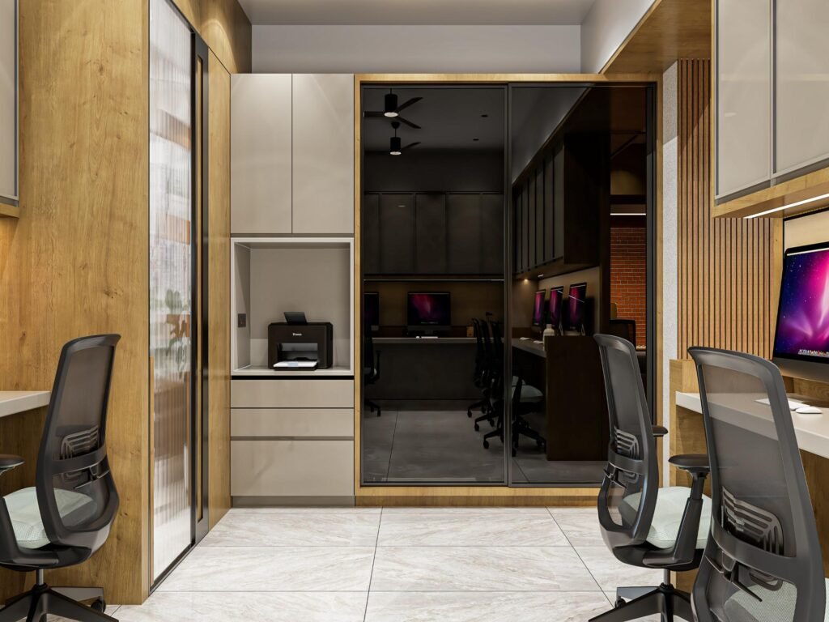
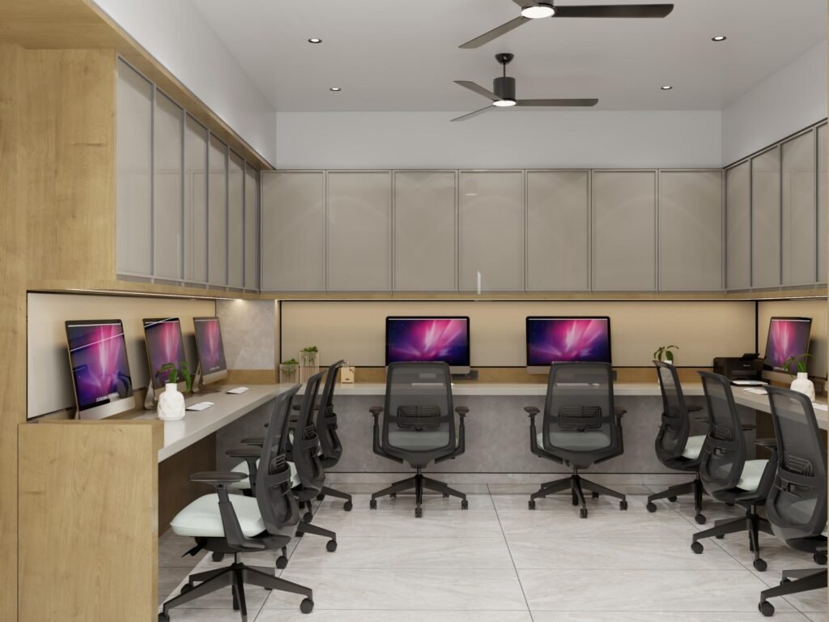
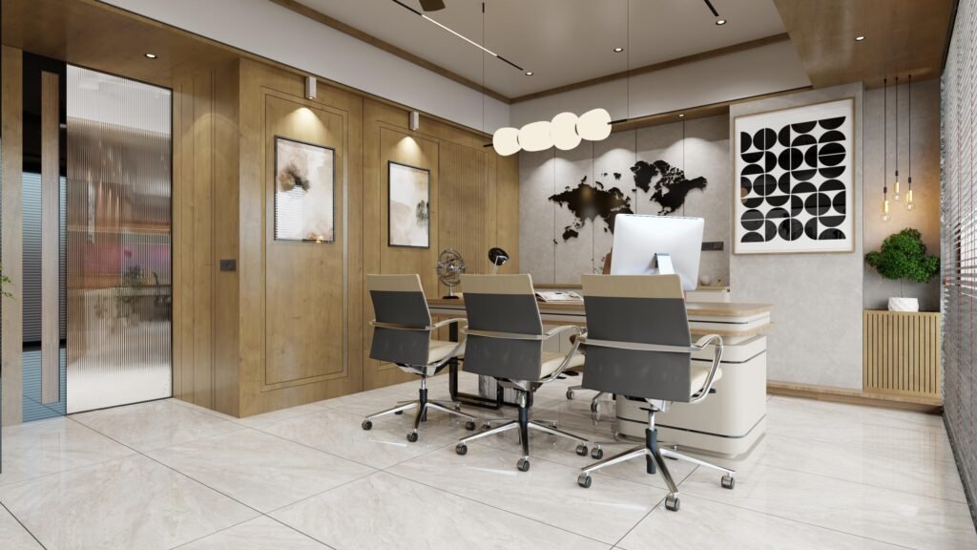
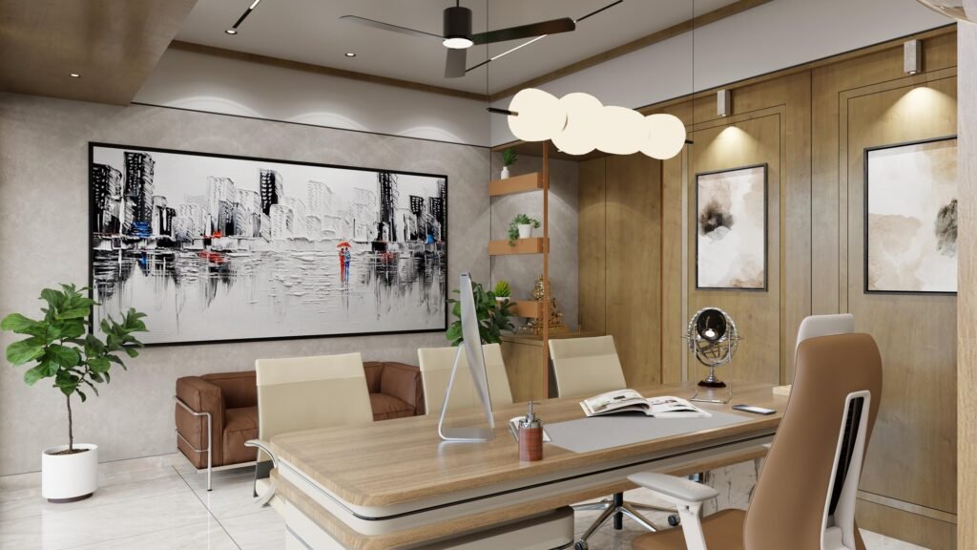
From the welcoming reception with its brick-backed desk to the well-appointed MD cabin and efficient open workstations, every zone was planned for how the business actually works. The design supports focus and collaboration in equal measure, while the consistent warm-industrial language ties the whole office together into a confident, cohesive brand environment.
Client
Type
Style
Duration
- Warm-industrial palette of wood, brick and soft grey
- Welcoming brick-backed reception and waiting area
- Well-appointed MD cabin with statement art
- Efficient, comfortable open-plan workstations
We wanted the office to feel established and warm rather than corporate and cold. Natural wood, exposed brick and layered lighting give the space credibility and comfort, while a clear zoning strategy — reception, cabins, workstations — keeps it efficient and easy to work in.
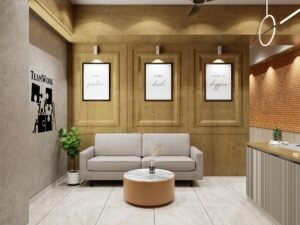
Welcoming Reception
Refined MD Cabin
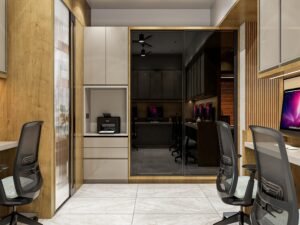
Efficient Workstations
Our office finally reflects who we are — professional, warm and welcoming to every client.
Client, Ahmedabad