All Projects —
Residential Interiors
A multi-level bungalow in Zundal where each bedroom is treated as its own refined retreat — from serene neutrals to bold, art-led statements — unified by warmth and impeccable detail.
Location: Zundal, Ahmedabad
Date: 2025
Area: 3,500 sq. ft.
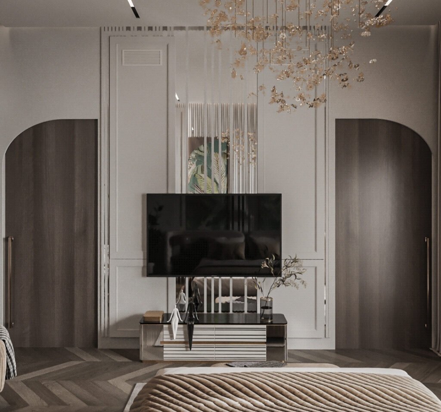
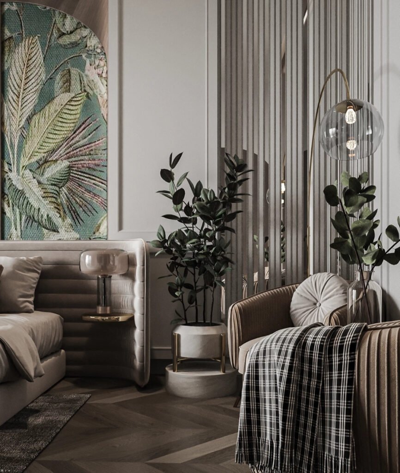
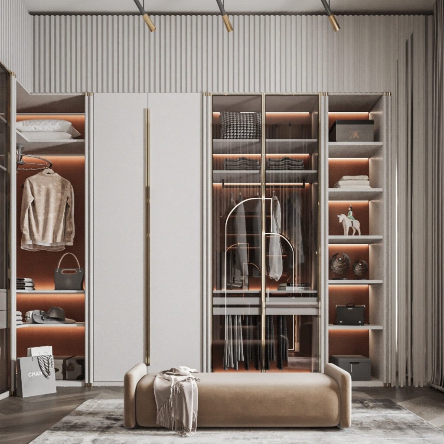
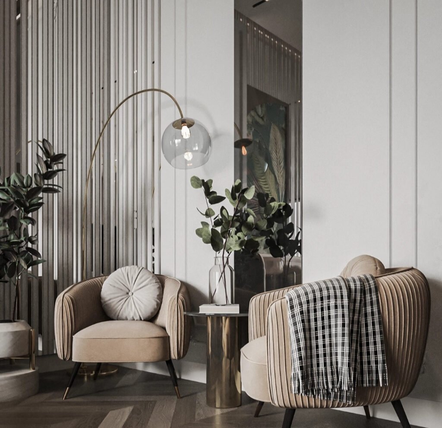
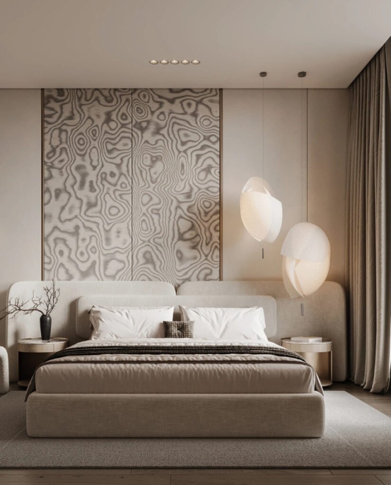
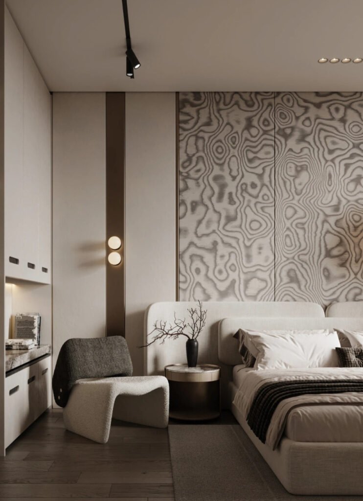
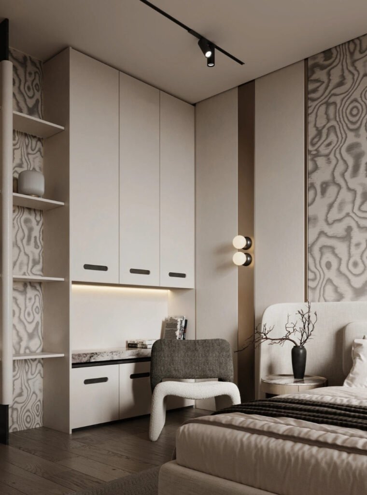
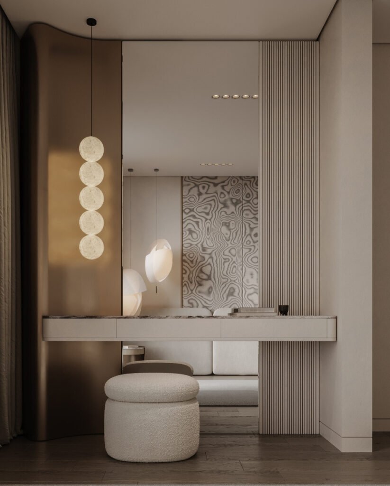
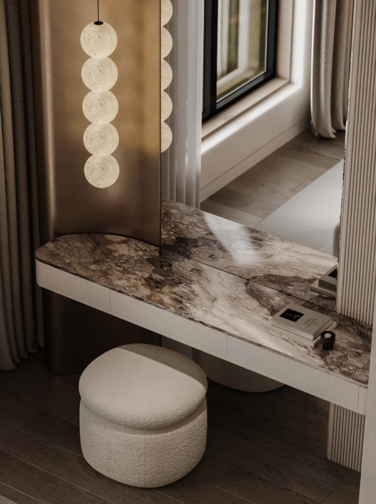
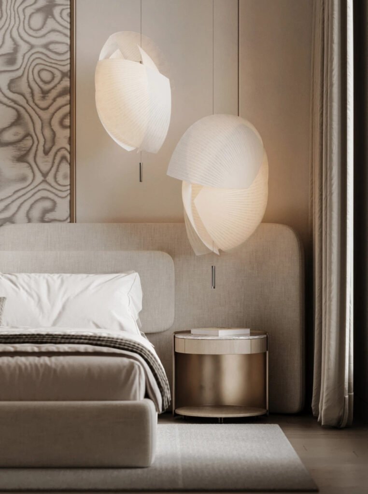
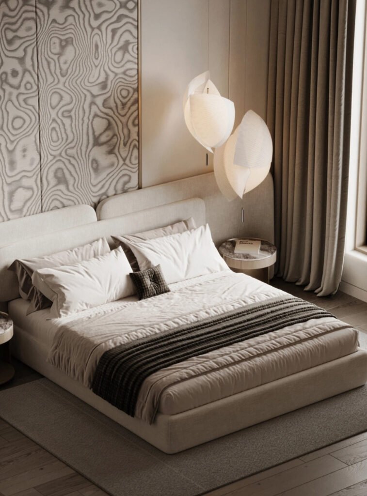
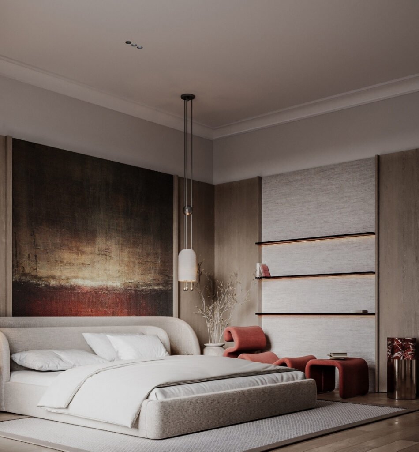
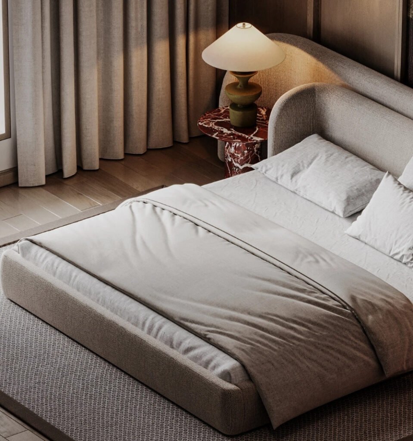
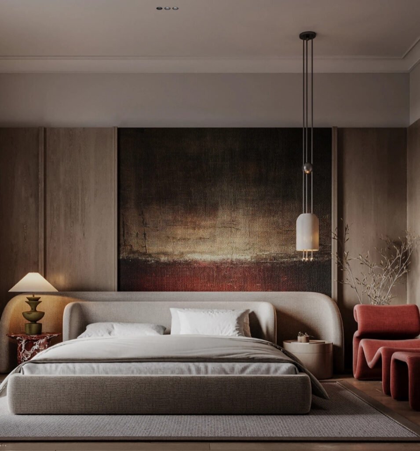
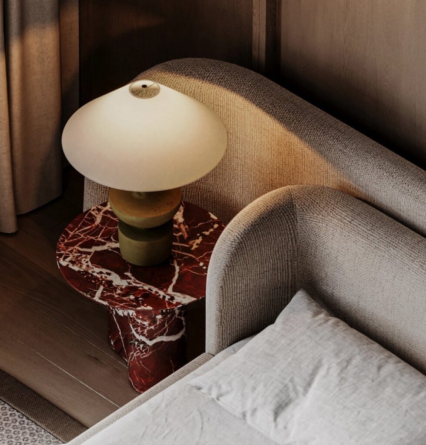
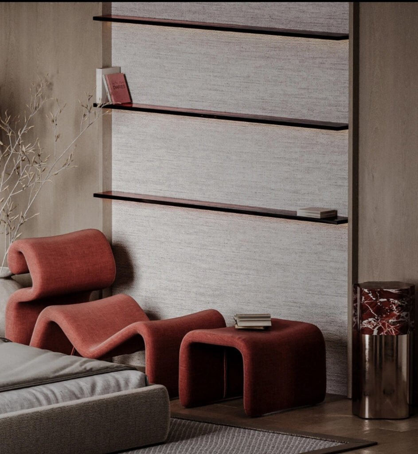
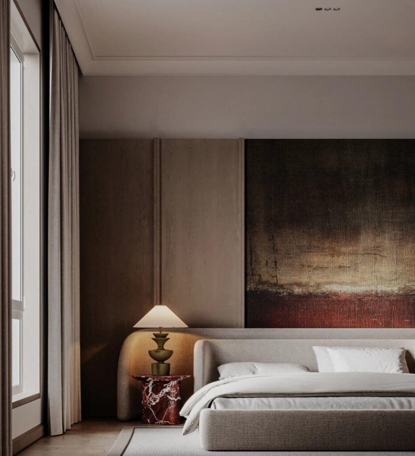
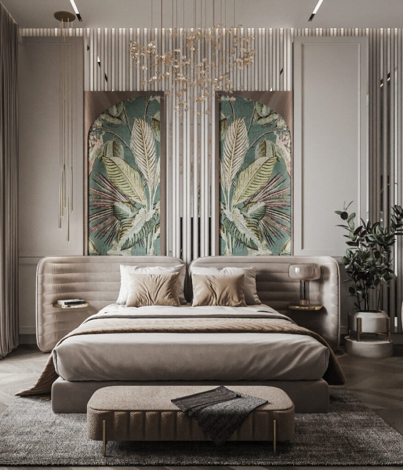
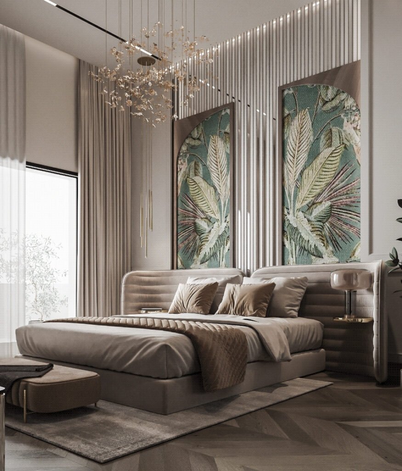
Shaswat Bungalow in Zundal was designed floor by floor as a collection of distinct yet connected private spaces. The ground and first-floor bedrooms lean into a calm, tactile palette — figured wood panelling, soft upholstery and sculptural pendant lighting — while the second-floor master suite makes a confident statement with a tropical mosaic feature wall, arched detailing and a fully-fitted walk-in wardrobe.
What ties the home together is a shared language of warmth and craft. Rich materials, layered lighting and considered detailing appear throughout, letting each room have its own personality — serene, bold or restful — without ever feeling disconnected. The result is a bungalow that feels personal, elevated and genuinely liveable across every level.
Client
Type
Style
Duration
- Distinct, individually designed bedroom suites across levels
- Statement tropical mosaic feature wall in the master suite
- Figured wood panelling and sculptural lighting throughout
- Fully-fitted walk-in wardrobe and refined storage
We treated the bungalow as a set of private worlds under one roof. Each bedroom was designed around a distinct mood — calm, warm or bold — while a shared vocabulary of rich materials, warm lighting and careful detailing keeps the whole home cohesive and unmistakably considered.
Statement Master Suite
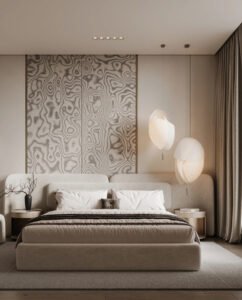
Serene Bedroom Retreats
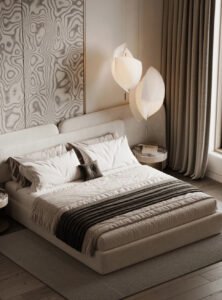
Bold, Art-Led Detailing
Every room feels special in its own way, yet the whole home flows beautifully together.
Homeowner, Zundal