All Projects —
Residential Interiors
A warm, family-first 3 BHK in Kudasan where wood, stone and soft neutral tones come together into a home that feels both refined and genuinely lived-in.
Location: Kudasan, Gandhinagar
Date: 2025
Area: 1,800 sq. ft.
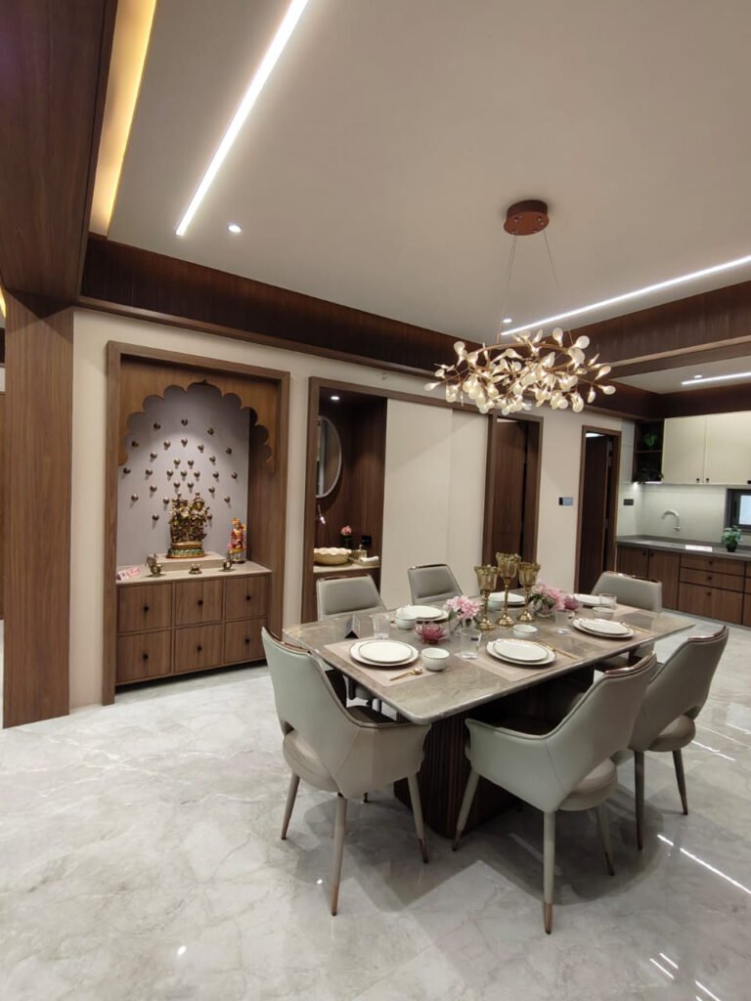
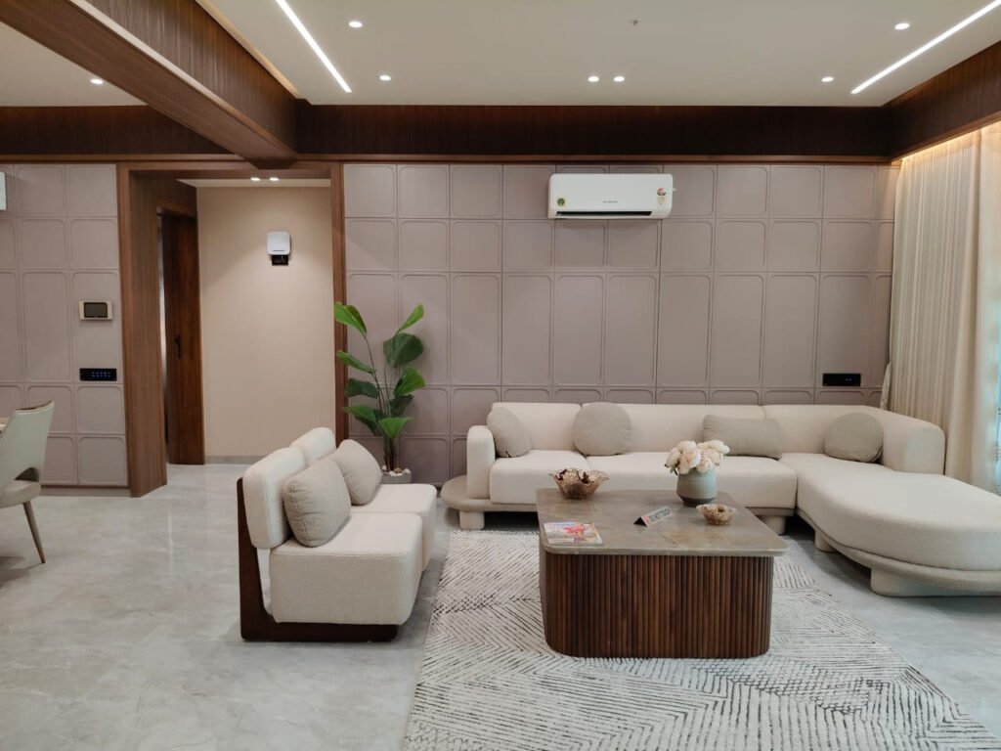
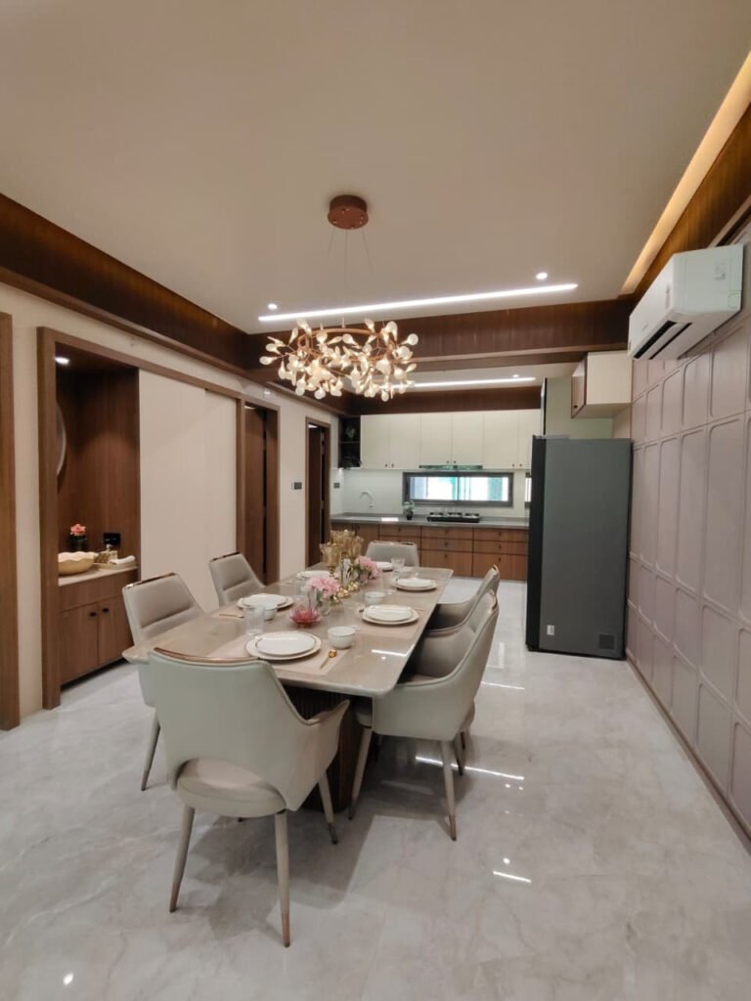
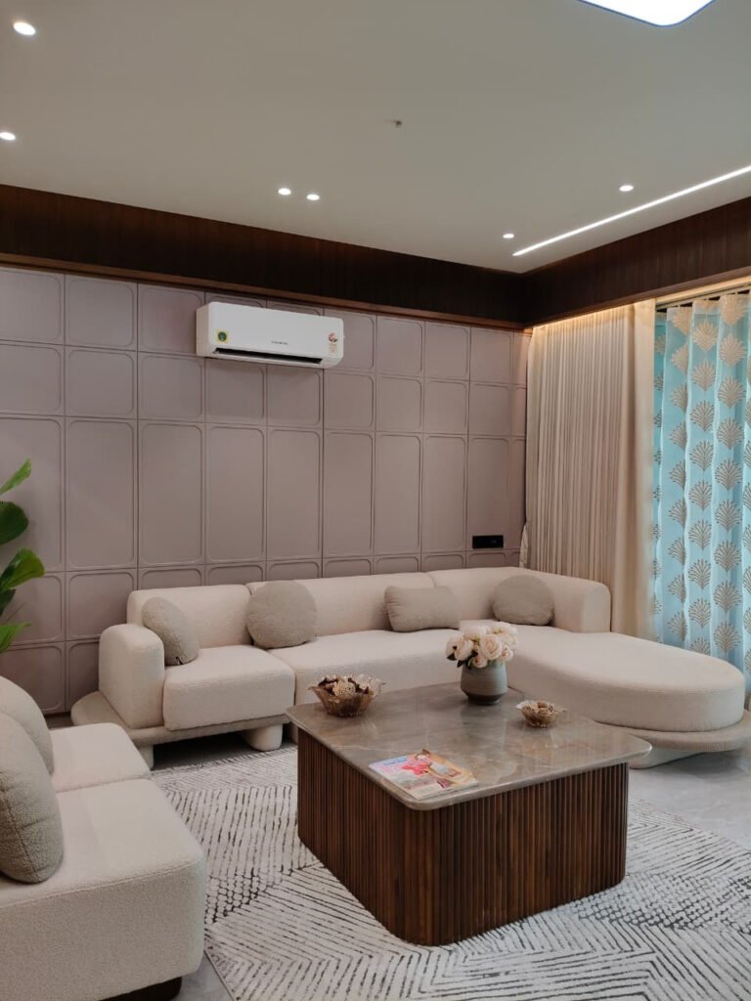
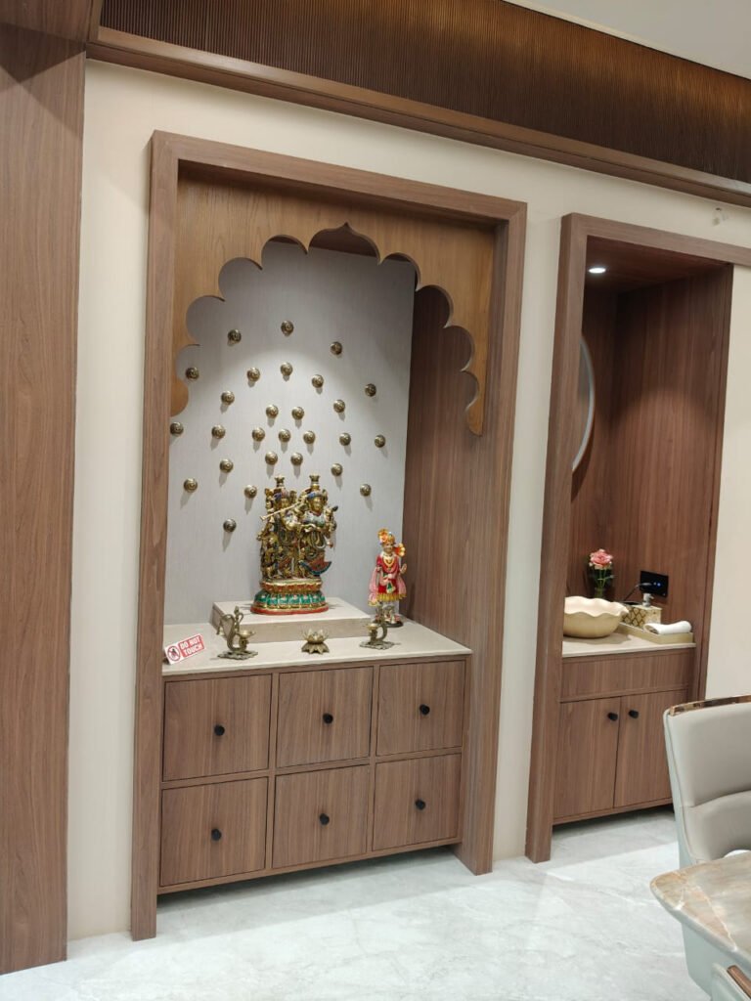
This 3 BHK at Shivanjali Shashwat in Kudasan, Gandhinagar was designed as a complete family home. The living and dining areas open into one another around a warm material palette of walnut-toned wood, textured panelling and soft stone, anchored by a dedicated pooja space that sits gracefully within the flow of the home. Every room balances a contemporary sensibility with the practical needs of everyday family life.
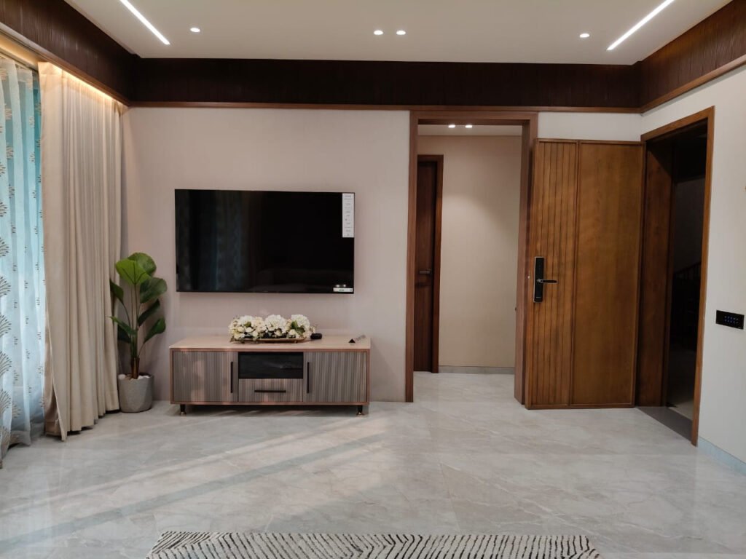
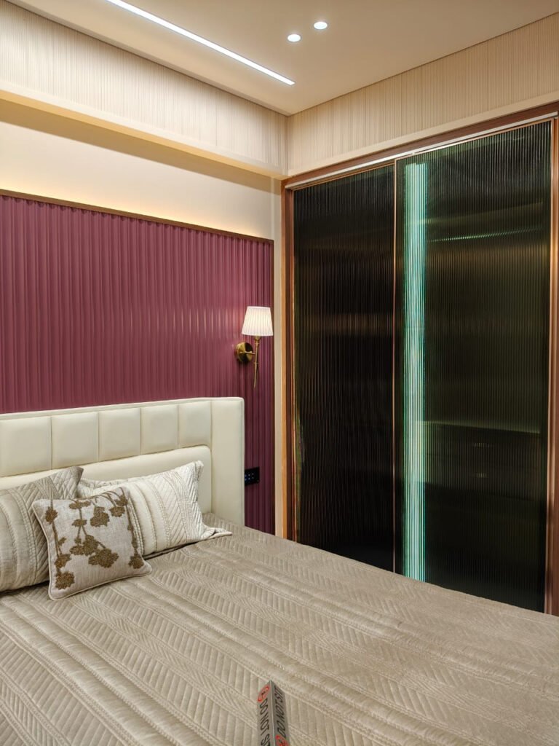
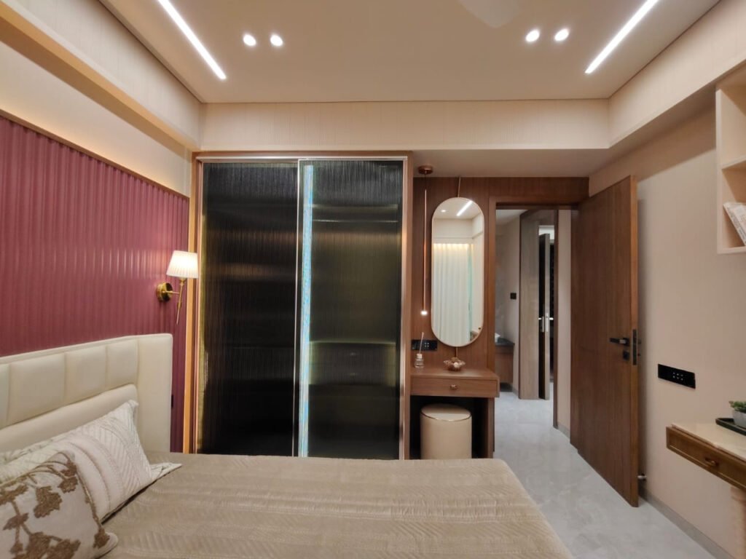
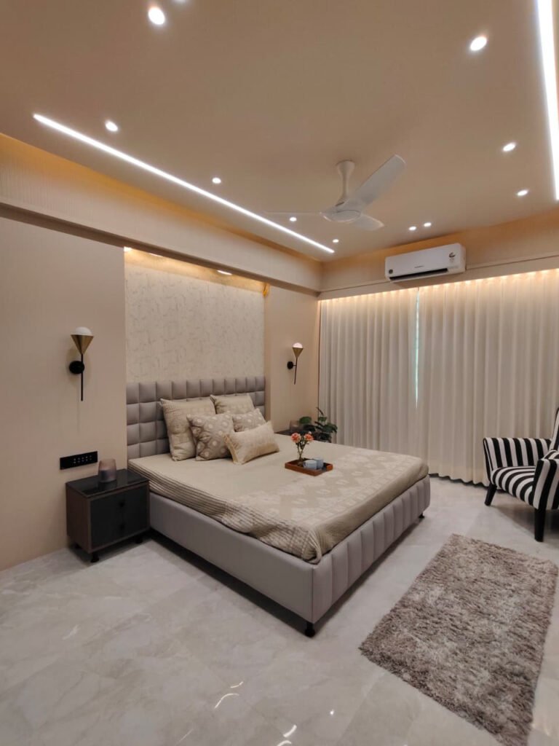
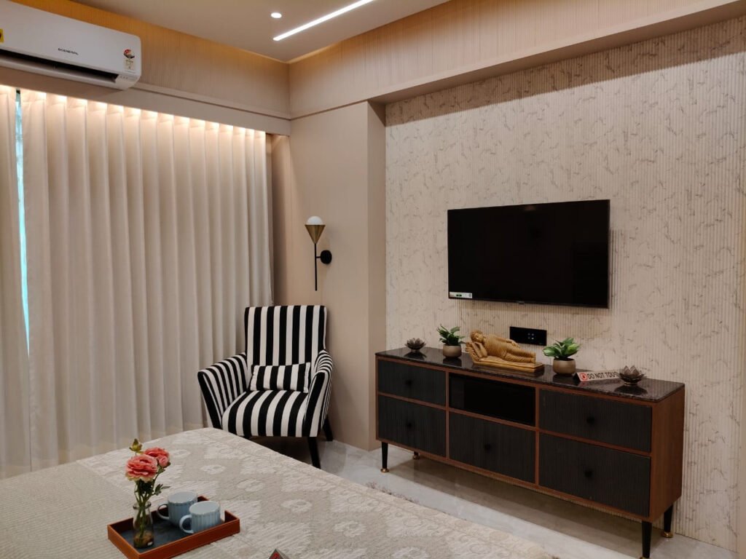
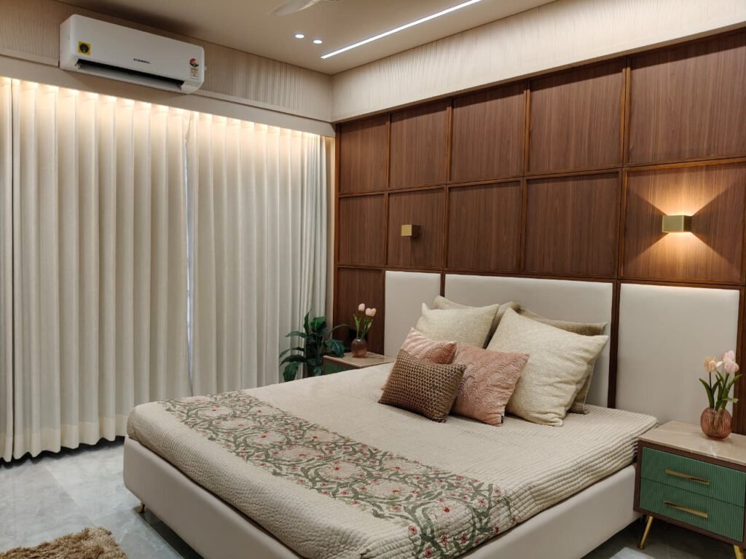
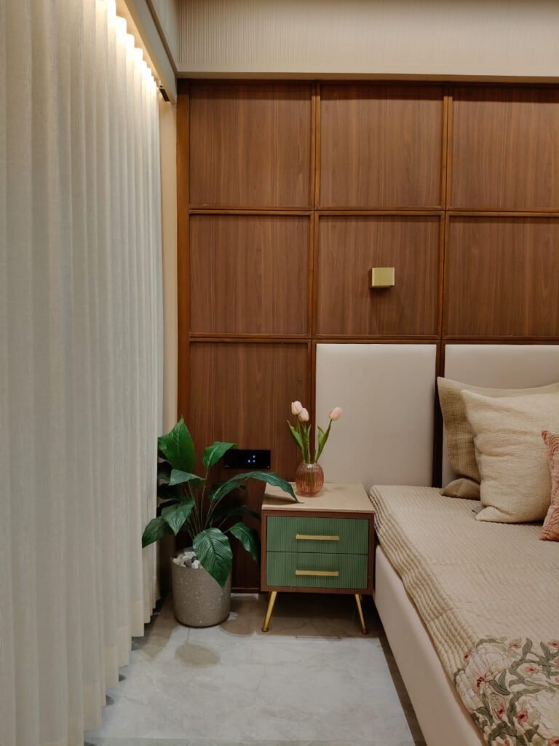
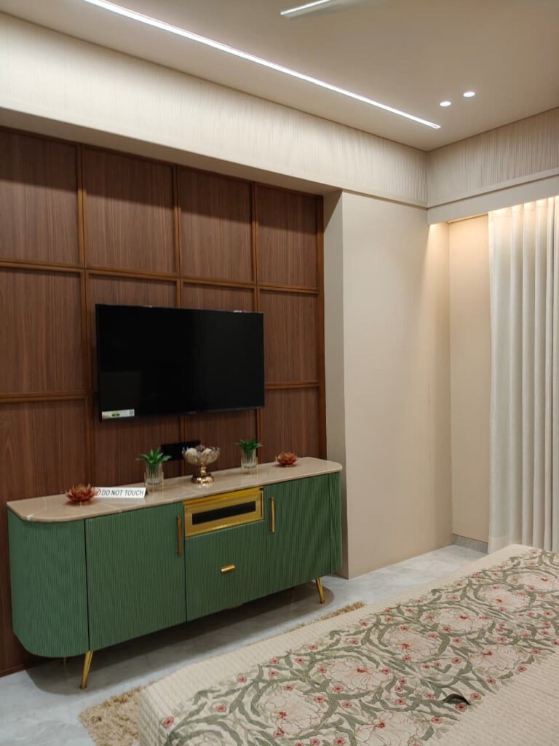
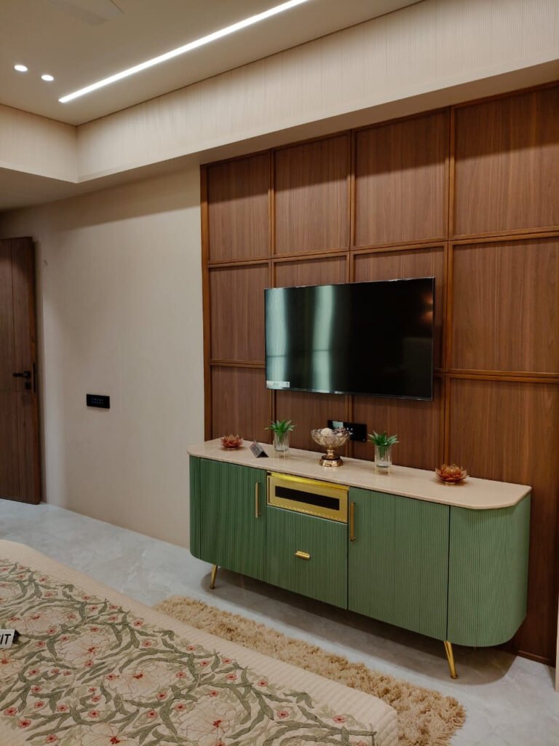
Throughout the home, considered detailing does the talking — fluted wood units, layered lighting, and calm neutral tones accented with muted greens. The bedrooms are treated as private, restful retreats, each with its own character while staying part of one cohesive design language. The result is a home that feels warm, timeless and effortless to live in.
Client
Type
Style
Duration
- Warm walnut and neutral material palette throughout
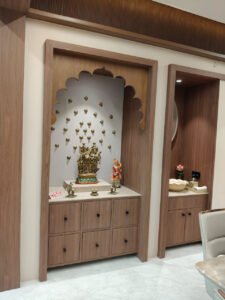
- Dedicated pooja space integrated into the living flow
- Custom fluted wood TV and storage units
- Restful bedrooms with layered, mood-setting lighting
We designed this home around how the family actually lives — open and connected in the shared spaces, calm and private in the bedrooms. A consistent palette of warm wood and soft neutrals ties every room together, while custom detailing gives each space its own quiet identity.
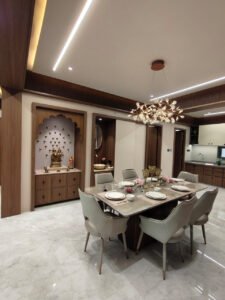
Open, Connected Living
Warm, Devotional Detailing
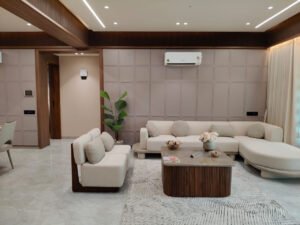
Restful Bedrooms
Our home feels warm, elegant and completely ours — exactly what we hoped for.
Homeowner, Kudasan