
Category: Interior Design

  • Why We Design for How You Live, Not Just How It Looks

    Why We Design for How You Live, Not Just How It Looks

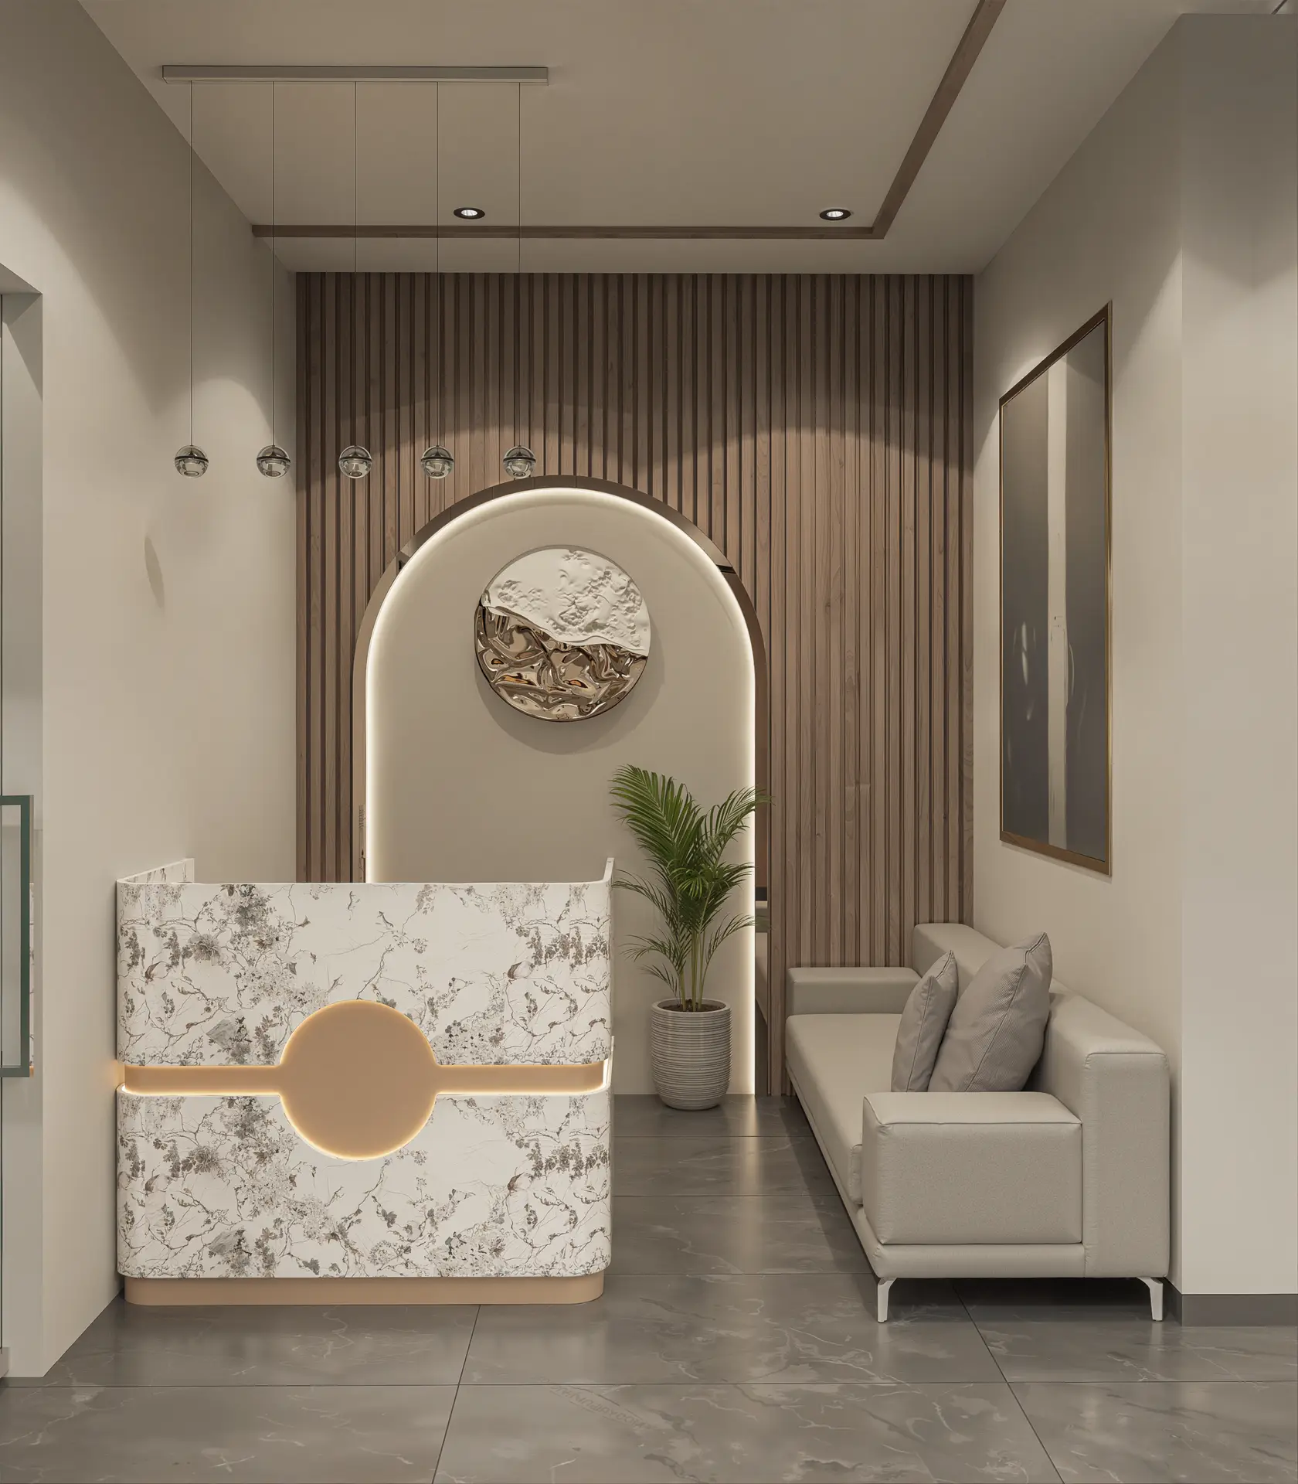
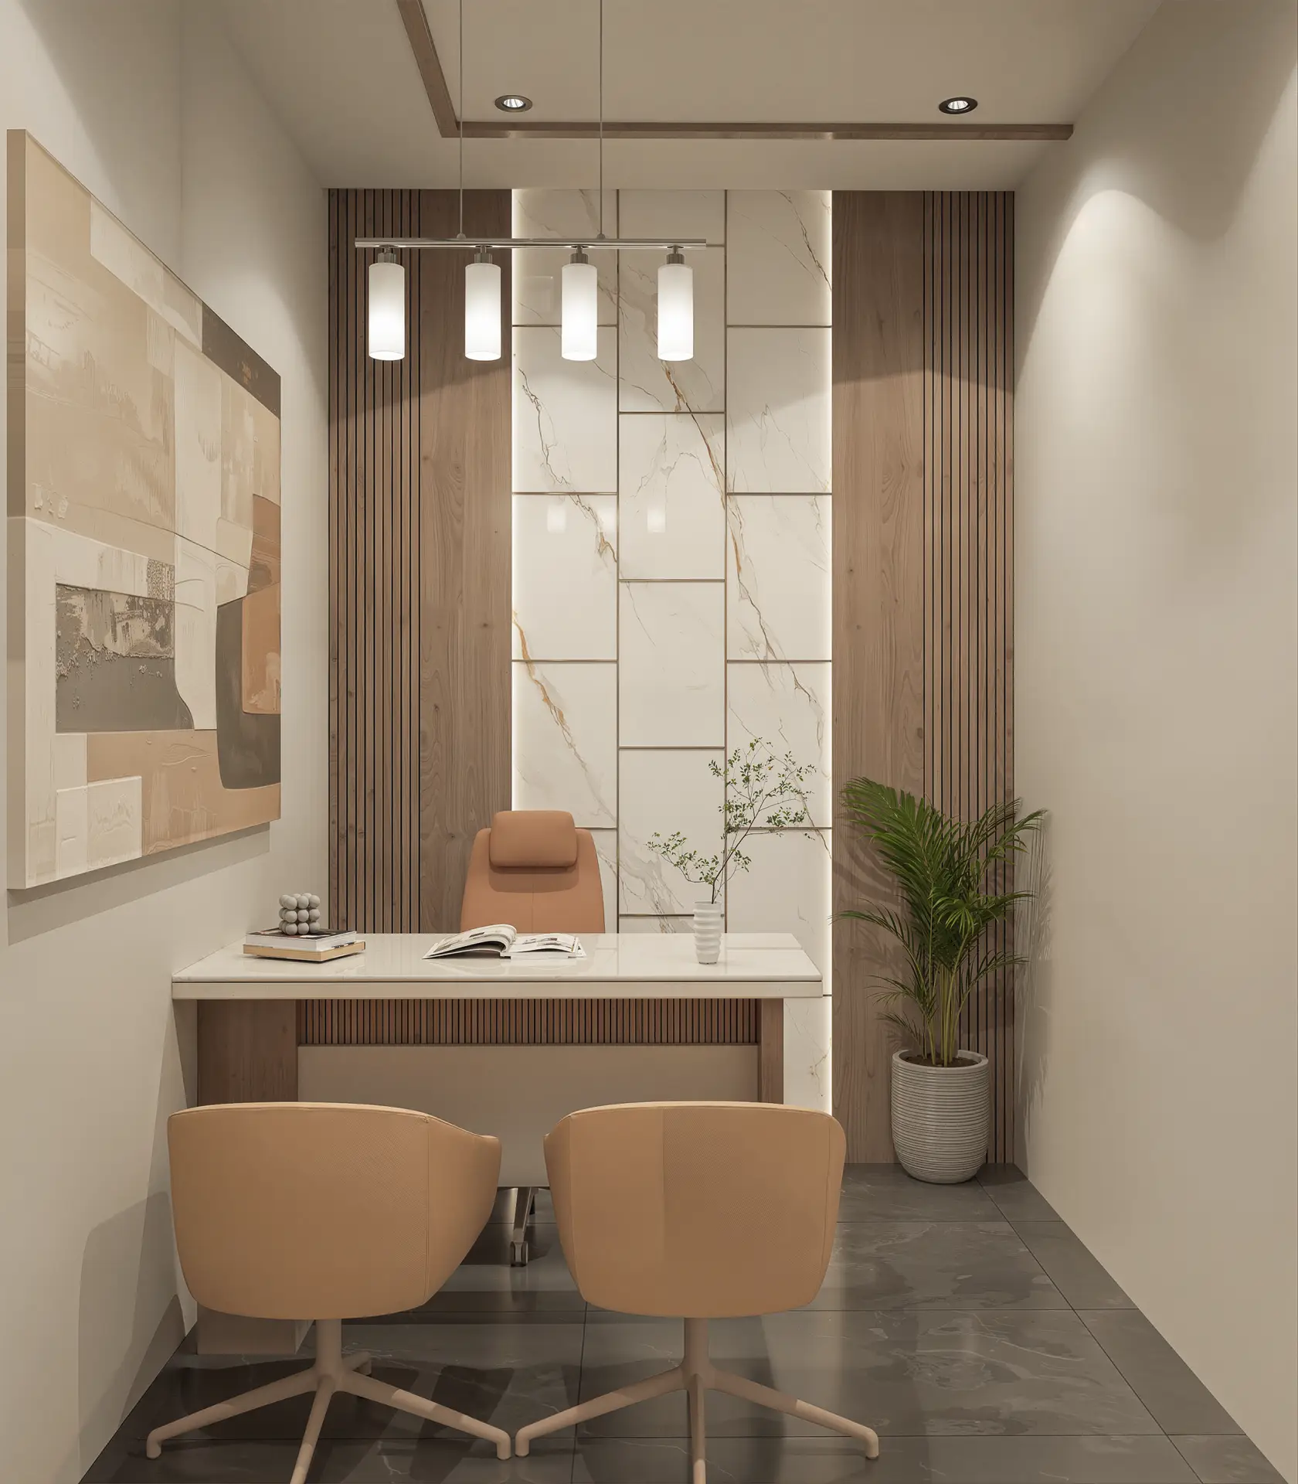
    A home can photograph beautifully and still be a little exhausting to actually live in — surfaces too precious to touch, layouts that look sharp in a photo but awkward in daily use. The work we care about most isn’t how a space looks on the day the shoot happens. It’s how it still feels a year later, on an ordinary evening, with real life happening in it.

    The Design Diaries studio, where every project starts with a conversation
    Where every project actually starts

    Design Starts With a Conversation, Not a Mood Board

    It’s tempting to start with references — a Pinterest board, a photo of a hotel lobby, a style someone saw online. We start somewhere less visual: how many people actually live in the house, what a normal Tuesday looks like for them, what they’re quietly tired of in their current space. The mood board comes later. The brief comes from listening first.

    Meet the People Behind the Process

    A home doesn’t get designed by one person staring at a laptop. Ours get shaped by a small team working the same project from different ends — the overall vision, the material and space planning, and the person making sure what was drawn is actually what gets built on site.

    Akshay Patel, Founder, The Design Diaries
    Akshay Patel, Founder

    That’s deliberate. A design that only exists on paper or in a rendering isn’t a finished home — it’s a promise. The follow-through on site, the small adjustments made in person once the space is real and not just a drawing, is where a lot of what makes a home actually livable gets decided.

    What “Livable” Actually Means in Practice

    It’s rarely one big dramatic decision. It’s storage that’s actually sized for what a family owns, not what looks neat in a render. It’s lighting that works for a 7am morning and a 10pm wind-down, not just for photographs taken at golden hour. It’s surfaces chosen because they’ll hold up to how this specific family actually uses the space, not because they trended well this year.

    The Proof Is in How a Home Feels a Year Later

    We don’t measure a project by how it looks the week it’s handed over. We measure it by whether a family is still genuinely happy in that space a year on — whether the kitchen still works for how they actually cook, whether the living room still gets used the way it was meant to. That’s a quieter kind of success than a striking photo, but it’s the only one that actually matters to the people who live there.
  • Designing Homes in Bopal & South Bopal: What We’re Seeing in Ahmedabad’s Busiest Growth Corridor

    Designing Homes in Bopal & South Bopal: What We’re Seeing in Ahmedabad’s Busiest Growth Corridor

    If Shela and Shilaj are where Ahmedabad’s west is heading, Bopal and South Bopal are where it already arrived. This stretch along the SP Ring Road has turned into one of the city’s busiest residential corridors — dense, fast-growing, and home to everyone from first-time apartment buyers to families upgrading into larger independent homes. We’ve designed enough spaces here to know exactly what this part of the city actually needs.

    A modern 4BHK apartment interior in Bopal, Ahmedabad
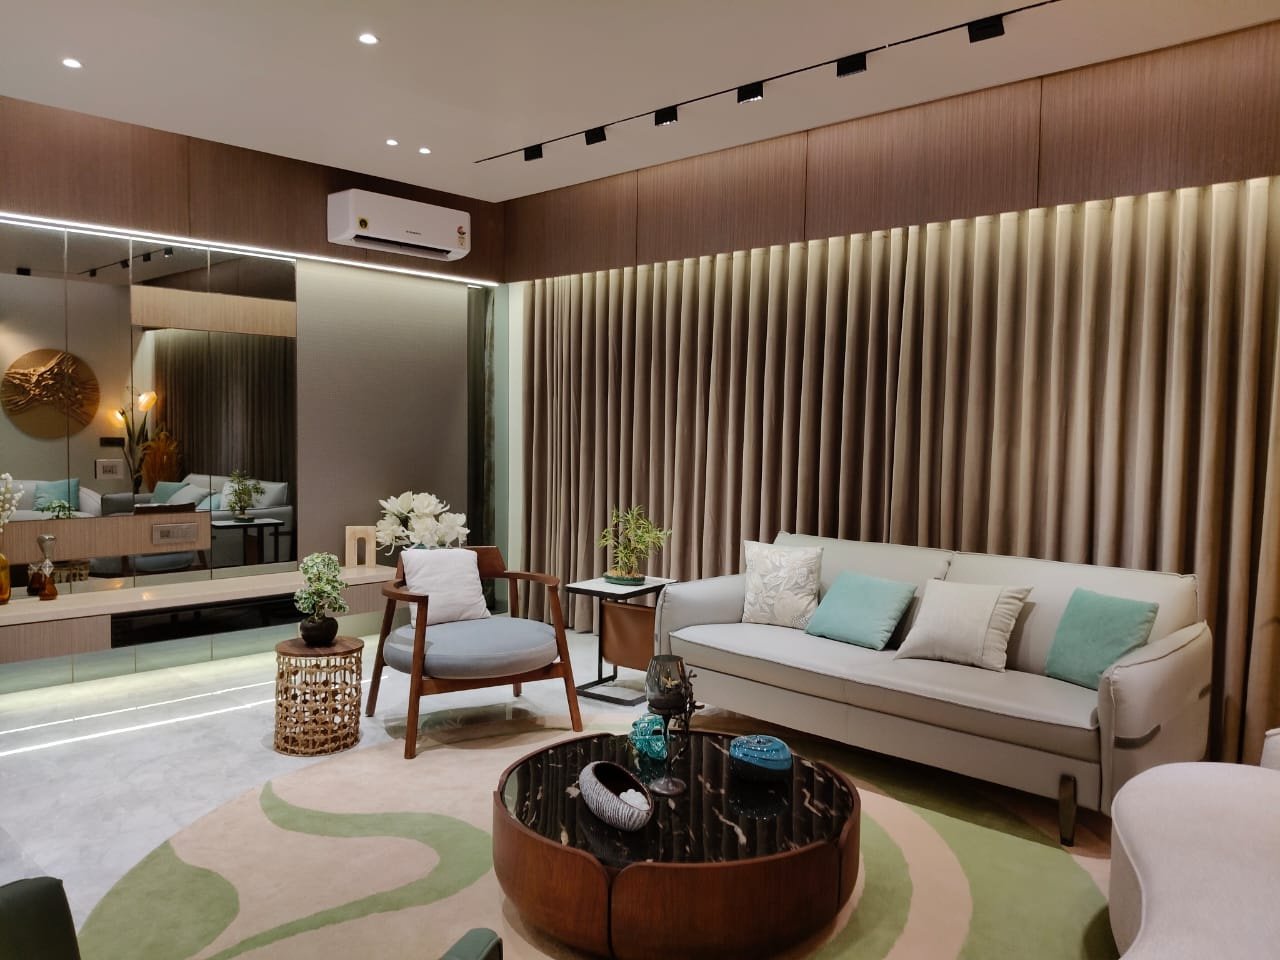
    One of our recent 4BHK projects in the Bopal corridor

    Who’s Moving to Bopal & South Bopal

    This belt attracts a genuinely mixed crowd — young professionals buying their first apartment within reach of SG Highway and the Ring Road, growing families moving out of denser central neighbourhoods, and a steady number of buyers choosing independent bungalows a little further into South Bopal for more space without leaving the corridor they already know. What they share is a want for homes that feel current without feeling cold.

    What Works in These Homes

    1. Smart, Efficient Apartment Layouts

    Most of the demand here is 2, 3 and 4 BHK apartments, often built to tighter floor plates than the newer developments further west. The designs that work hardest use built-in storage, multi-purpose furniture and careful zoning so every room earns its footprint — nothing here can afford to be wasted space.

    2. A Material Palette That Reads Modern, Not Cold

    Bopal buyers tend to want a contemporary look — clean lines, minimal ornamentation — but without it tipping into sterile. Warm wood tones, textured accent walls and soft, layered lighting are what keep these homes feeling like someone actually lives there, not a showroom.

    3. Independent Homes That Still Feel Connected

    For the bungalows and row houses further into South Bopal, the challenge is different — keeping a sense of flow between floors so a larger home doesn’t fragment into disconnected rooms. A consistent material and colour language from the ground floor up does most of that work quietly.

    4. Noise and Density, Designed Around

    This is one of the busier parts of the city, and it shows up in how we approach windows, layout orientation and even furniture placement — pulling quiet spaces like bedrooms and study corners away from the main road side wherever the floor plan allows it.

    5. Balconies That Actually Get Used

    Even on tighter plots, a well-designed balcony or utility ledge becomes genuinely used space — for morning chai, for plants, for five minutes of quiet before the day starts. In a corridor this busy, that small outdoor moment matters more than it looks like it should.

    An independent bungalow interior in South Bopal, Ahmedabad
    An independent home in South Bopal, designed to flow across floors

    Bopal and South Bopal don’t need another generic modern interior — they need designs that understand exactly how dense, fast-paced and genuinely mixed this part of Ahmedabad has become. That’s the brief we design to every time.

  • From Diwali Decor to Daily Living: Transitioning Your Home After the Festive Season

    From Diwali Decor to Daily Living: Transitioning Your Home After the Festive Season

    The diyas have burned down, the toran is still over the door, and the living room still smells faintly of marigold — but the guests have gone home, and the house needs to go back to being a house you actually live in. The trick isn’t ripping everything down the morning after. It’s knowing what to keep, and what was only ever meant to last a week.

    A warm, lived-in living and dining space after the festive season
    Festive warmth, kept — without the clutter

    What the Festive Season Leaves Behind

    Diwali decorating tends to layer on fast — fairy lights along every ledge, extra cushions on every seat, a diya in corners that don’t usually get noticed. It’s beautiful for the week it’s meant for, but very little of it was designed to stay. The homes that feel best in the weeks after aren’t the ones that go back to bare and minimal overnight — they’re the ones that keep the warmth and quietly let go of the excess.

    Editing Down Without Losing the Warmth

    1. Keep the Lighting Layers

    This is the easiest thing to carry forward, and the one we almost never suggest removing entirely. Warm, layered lighting — a mix of low lamps, cove or strip lighting, and one or two decorative fixtures — is what made the house feel festive in the first place. Pull back the string lights, but keep the layering. A room lit from three different heights will always feel calmer than one lit from a single bright source.

    2. Let the Textiles Stay, Just Fewer of Them

    The new cushion covers, the runner on the console, the throw on the armchair — these were never just decoration, they were colour and texture doing the work your walls don’t. Keep two or three of the pieces you reached for most, and let the rest go back into storage for next year. A living room doesn’t need twelve cushions to feel inviting; it needs the right three.

    3. One Statement Piece, Not Twelve

    Every festive setup usually produces one genuinely good find — a brass diya stand, a new piece of art, a vase someone gifted. Give that one piece a permanent, considered spot instead of letting it compete with everything else that’s about to come down. That’s how a festive highlight becomes a design decision.

    A calm, uncluttered seating area designed for everyday living
    Everyday living, the way the space was actually designed to be used

    Making the Space Feel Lived-In Again

    Clear the Surfaces, Keep the Considered Objects

    Once the decor comes down, resist the urge to leave every surface completely bare. A console or coffee table with two or three objects you actually like looking at reads as intentional. One left completely empty just reads as temporary — which, after a few weeks of festive clutter, is often the opposite of what the room needs to feel like.

    Bring the Plants Back Into Focus

    Plants are usually the first thing pushed aside to make room for festive setups, and the last thing brought back. They’re also one of the simplest ways to make a reset room feel alive rather than stripped. A single well-placed plant does more for a corner than another round of fairy lights ever could.

    The real test of a home isn’t how it looks the week of Diwali — it’s how it feels on an ordinary Tuesday two months later. If you’re looking at your space right now and thinking it should feel this good all year round, that’s usually the right moment to talk to us about what a proper redesign could look like.

  • 5 Interior Design Trends We’re Seeing in Ahmedabad & Gandhinagar Homes This Year

    5 Interior Design Trends We’re Seeing in Ahmedabad & Gandhinagar Homes This Year

    Interior design in Ahmedabad and Gandhinagar is having a moment. As new homes rise across the twin cities — from Bopal and Shela to Kudasan and PDPU Road — homeowners are moving away from generic, builder-standard interiors and towards spaces with real character. Here are the five trends we’re seeing most this year in the homes we design.

    1. Warm Minimalism

    The biggest shift is away from stark, all-white interiors towards warm minimalism. Think clean, uncluttered spaces — but softened with natural woods, textured walls, and a palette of sand, taupe and warm greys. It’s minimal without feeling cold, and it’s quickly becoming the signature look of premium homes across both cities.

    Warm minimalism: clean spaces softened with natural materials
    Warm minimalism: clean spaces softened with natural materials

    2. Natural and Tactile Materials

    Homeowners are craving materials you want to touch. Micro-concrete finishes, fluted wood panelling, natural stone and raw textures are replacing high-gloss surfaces. These materials bring depth and warmth, and they age far more gracefully — an important consideration for anyone investing in a long-term home.

    3. Open, Multi-Functional Living

    The way families use their homes has changed, and interiors are catching up. Living, dining and kitchen areas are increasingly merged into one connected, sociable zone. Spare rooms are designed to flex — a study by day, a guest room when needed. Every square foot is expected to earn its place.

    4. Statement Lighting

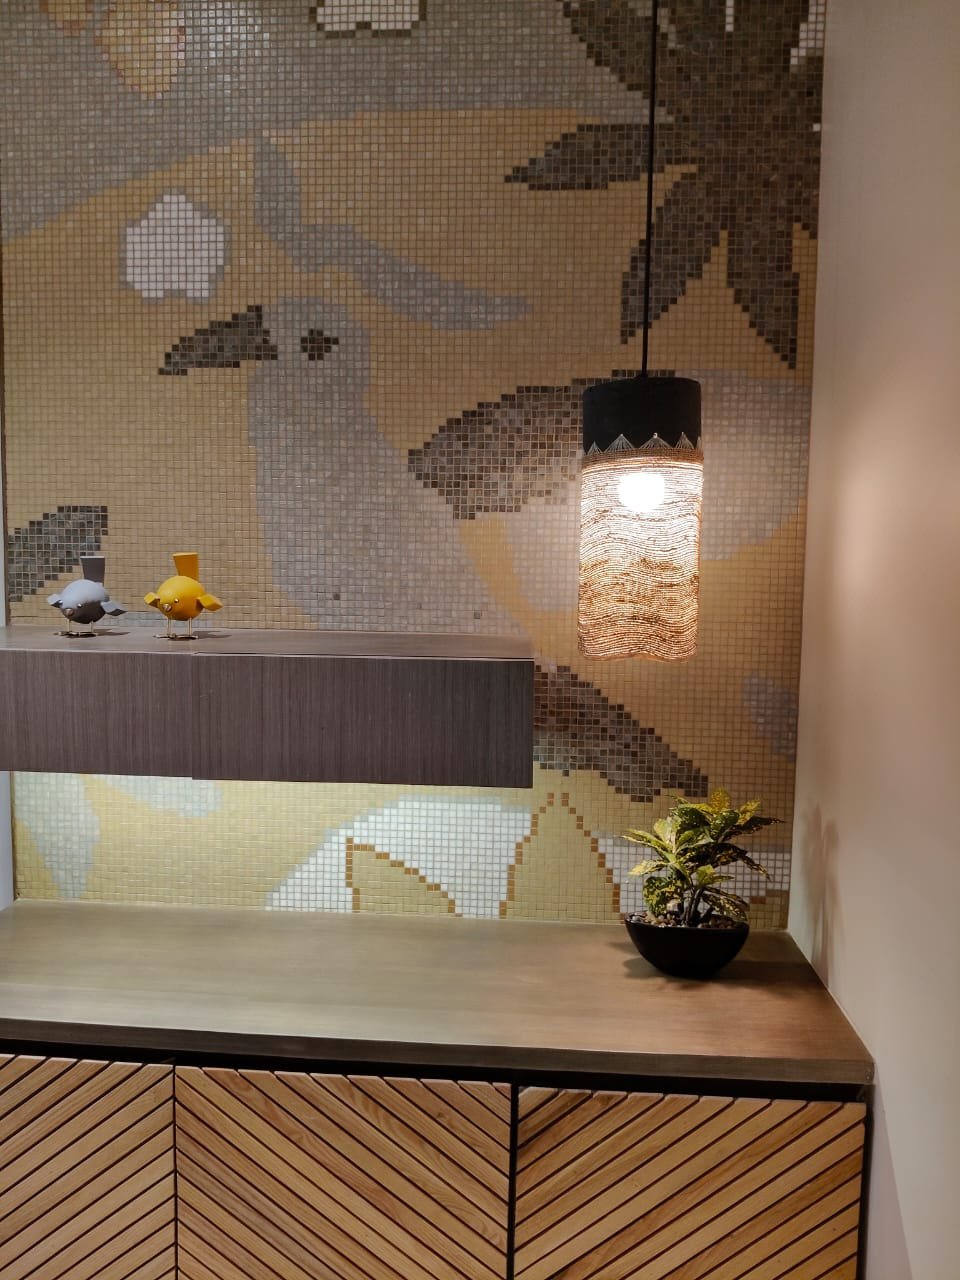
    Lighting has graduated from function to feature. Layered schemes — ambient, task and accent — set the mood, while sculptural pendants and considered fixtures act as quiet centrepieces. It’s one of the most cost-effective ways to make a home feel genuinely designed rather than merely furnished.

    5. Quietly Personal Spaces

    Perhaps the most encouraging trend is the move towards homes that feel personal rather than trend-chasing. Custom-designed elements, curated art, and detailing tailored to the family’s lifestyle are what people are asking for. The goal isn’t to copy a look from the internet — it’s to create a home that feels unmistakably theirs.

    Statement lighting and layered schemes set the mood
    Statement lighting and layered schemes set the mood

    Where These Trends Are Heading

    If there’s a common thread across all five, it’s this: homeowners in Ahmedabad and Gandhinagar want interiors that are warm, timeless and genuinely liveable. The era of impressive-but-impersonal is fading, replaced by design that puts comfort, character and everyday life first.

    Thinking about giving your home a fresh, contemporary identity this year? Whether you’re in Ahmedabad or Gandhinagar, we’d love to help you shape a space that feels current, calm and completely you.

  • Designing Homes in Shela & Shilaj: What Works for Ahmedabad’s Fast-Growing West

    Designing Homes in Shela & Shilaj: What Works for Ahmedabad’s Fast-Growing West

    Shela and Shilaj have quietly become the heart of Ahmedabad’s expansion westward. Once quiet stretches on the city’s edge, they’re now home to some of the most exciting new residential projects in the region — premium apartments, spacious bungalows and gated communities drawing families who want space, calm and a modern lifestyle. Designing interiors here comes with its own character, and over the years we’ve learned exactly what works.

    Who’s Moving to Shela & Shilaj

    The west of Ahmedabad has attracted a particular kind of homeowner — young families upgrading from the older city, professionals working along the SG Highway and SP Ring Road corridor, and buyers looking for larger homes than the central neighbourhoods can offer. They tend to want interiors that feel contemporary and generous, but still warm and rooted.

    Bungalows in Ahmedabad's west designed to feel spacious and warm
    Bungalows in Ahmedabad’s west designed to feel spacious and warm

    What Works in These Homes

    1. Designing for Space and Light

    Homes in Shela and Shilaj often come with better proportions and more natural light than older parts of the city. The smartest designs lean into this — keeping sightlines open, using large windows fully, and avoiding heavy partitions that would break up the airy feel these homes are built for.

    2. A Warm, Earthy Material Palette

    The design language that suits this belt best is warm and natural — timber, textured stone, micro-concrete and neutral tones. It complements the newer architecture, ages gracefully, and gives these large spaces a sense of intimacy they can otherwise lack.

    3. Bungalow Interiors That Flow

    Shela and Shilaj have a healthy mix of independent bungalows. Designing these well is about creating a consistent thread across every floor and room, so a large home still feels like one cohesive, personal space rather than a series of disconnected rooms.

    4. Apartments That Maximise Every Corner

    For the many 3 and 4 BHK apartments here, thoughtful space planning is everything — built-in storage, multi-functional rooms, and layouts that make even compact areas feel considered and uncluttered.

    5. Outdoor and Semi-Outdoor Living

    Balconies, terraces and utility areas are increasingly treated as real living spaces. Designing them as extensions of the home — for morning chai, plants or a quiet corner — adds enormous value in this greener part of the city.

    A warm, earthy material palette that ages gracefully
    A warm, earthy material palette that ages gracefully

    The Design Diaries in West Ahmedabad

    What ties great interiors in Shela and Shilaj together is balance — making large, modern homes feel warm and liveable, while using their space and light to full advantage. It’s about designing homes that feel effortless day to day, not just impressive on move-in day.

    If you’re setting up a new home in Shela, Shilaj or anywhere across Ahmedabad’s growing west, and you want interiors designed around how you actually live, we’d love to bring your space to life.

  • Vaishnodevi Circle to Kudasan: Interior Trends Shaping Gandhinagar’s New Homes

    Vaishnodevi Circle to Kudasan: Interior Trends Shaping Gandhinagar’s New Homes

    From Vaishnodevi Circle down to Kudasan, this fast-developing corridor has become one of the most sought-after residential belts in Gandhinagar. New towers, premium apartments and independent homes are rising along this stretch, and with them comes a fresh wave of homeowners who want interiors that feel modern, warm and genuinely their own. At The Design Diaries, we work across this belt, and we’re seeing a clear shift in what people want from their spaces.

    Why This Corridor Is Booming

    The Vaishnodevi to Kudasan stretch sits at a sweet spot — close to the SG Highway connection, well-linked to both Gandhinagar and Ahmedabad, and surrounded by new infrastructure, schools and workplaces. This has pulled in young families, working professionals and NRI investors, all of whom bring a more contemporary, design-led sensibility to their homes.

    The result is a market that no longer wants cookie-cutter interiors. Homeowners here are asking for spaces that reflect how they actually live — open, flexible and full of personality.

    Warm, welcoming interiors are defining new Gandhinagar homes
    Warm, welcoming interiors are defining new Gandhinagar homes

    The Interior Trends We’re Seeing

    1. Warm Minimalism Over Stark White

    The all-white, glossy look is fading. In its place, homeowners around Kudasan are choosing warm minimalism — clean layouts softened by natural woods, textured stone, and a palette of sand, beige and muted earth tones. It feels calm and premium without being cold.

    2. Open, Connected Living Spaces

    New apartments in this belt often come with generous floor plans, and owners want them to feel open. Merging the living, dining and kitchen into one connected zone is now one of the most common requests we get — it makes homes feel larger and more social.

    3. Statement Lighting

    Lighting has become a design feature rather than an afterthought. Layered lighting — ambient, task and accent — paired with a few sculptural statement fixtures is defining the mood of these newer homes.

    4. Multi-Functional Rooms

    With more people working from home, a spare bedroom now doubles as a study or a guest-plus-office space. Smart, built-in storage and flexible furniture are helping homeowners get more out of every square foot.

    5. Vastu-Conscious Modern Layouts

    Many families in Gandhinagar still value Vastu, but they don’t want it to compromise on aesthetics. The trend is thoughtful design that respects Vastu principles while staying fully modern — something we specialise in.

    Vastu-conscious layouts that stay fully modern
    Vastu-conscious layouts that stay fully modern

    Designing for the Gandhinagar Homeowner

    What ties all of this together is a desire for interiors that feel personal, timeless and effortless to live in. The homeowners along the Vaishnodevi to Kudasan corridor aren’t chasing trends for their own sake — they want considered, liveable spaces that will still feel right in ten years.

    If you’re setting up a new home anywhere across Gandhinagar — from Vaishnodevi Circle to Kudasan, PDPU Road or beyond — and you want interiors designed around how you actually live, we’d love to help you shape it.

Chat on WhatsApp